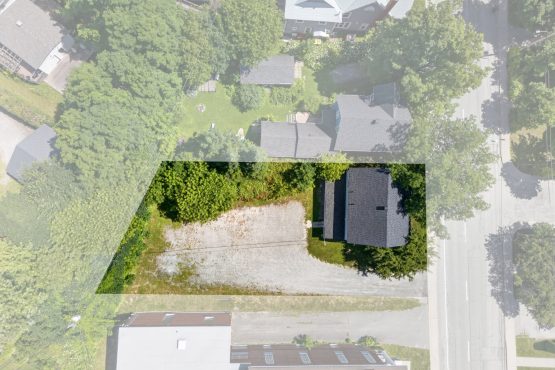
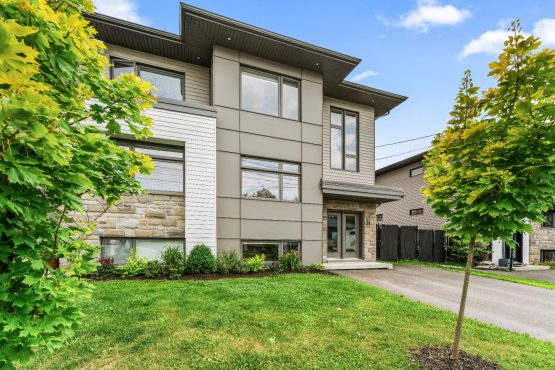
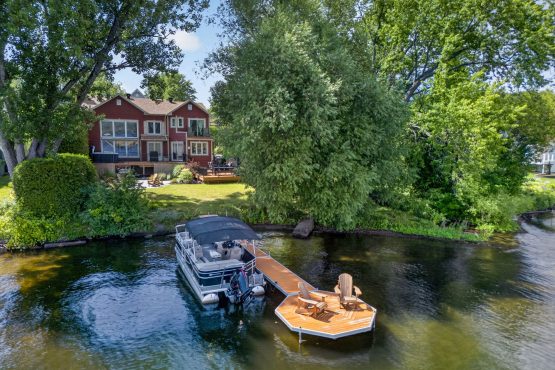
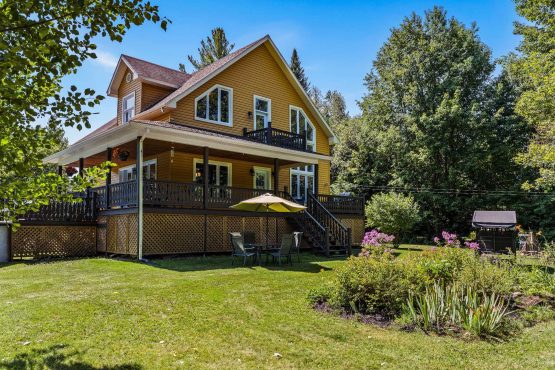
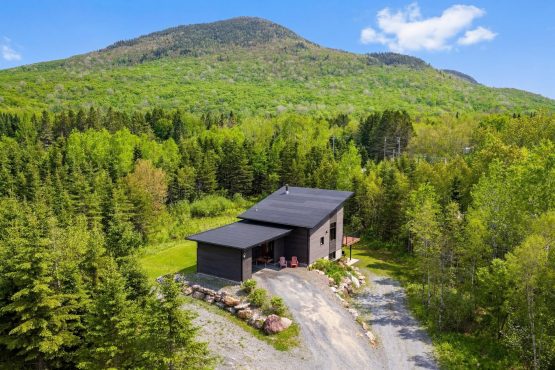
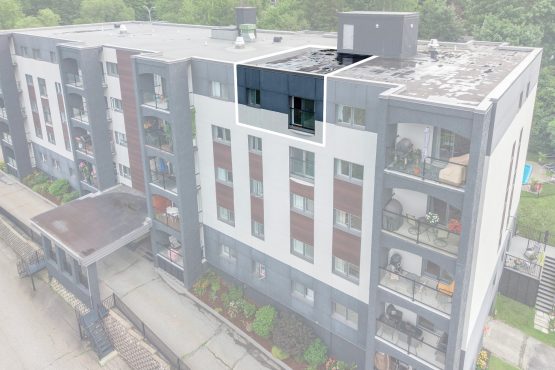
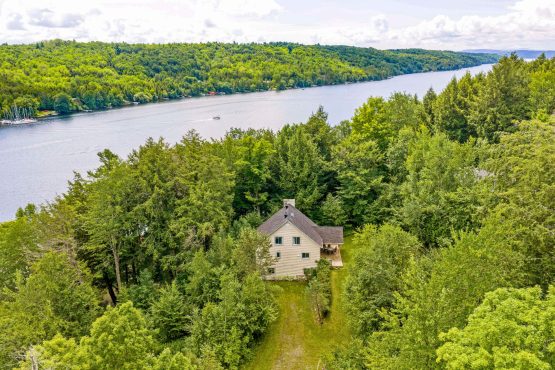
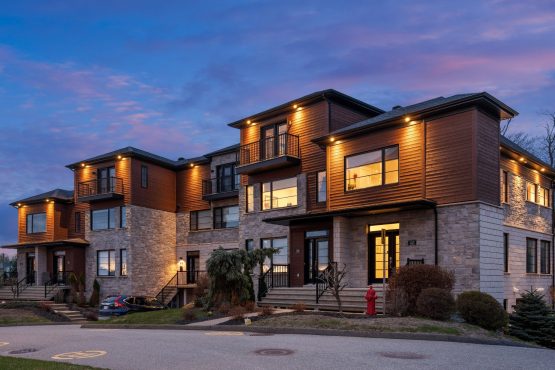
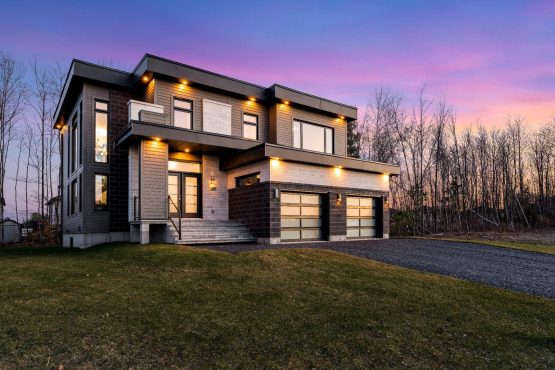
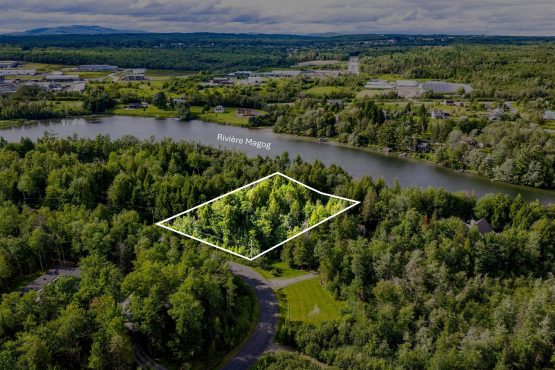
New duplex located in the prestigious Domaine Orford-sur-le-Lac in Eastman. Eco-friendly construction featuring two 1,500-sq-ft townhouse-style units, each with 3 bedrooms + a multipurpose room, 2 bathrooms, and a bright living area. Features include heated floors, hardwood flooring, quartz countertops, triple-pane windows, and passive solar design. Exceptional natural setting with access to common areas and a private beach. 5 minutes from Eastman, 15 minutes from Mont-Orford, and 1 hour 15 minutes from Montreal. Scheduled for completion in summer 2026.
General information
Duplex
3 bedroom(s)
1 salle(s) de bains
1 washroom(s)
9 room(s)
164,04 x 423,36 p /
50,00 x 129,04 m (43 206,29 pc) /
(4 014,00 mc)
0,00 x 0,00 p /
0,00 x 0,00 m (0,00 pc) /
(0,00 mc)
2026/08/31
Municipal assessment
2026
90 300 $
0 $
90 300 $
Revenue
72 000 $
Expenses
0 $
38 $ (2026)
Features - Interior
Electric floor heating, Radiant
Electricity
Ventilation system, Wall-mounted heat pump
Triple-pane glass, PVC
Concrete slab on the ground
Seperate shower
No basement
Crank handle
Features - Outdoor
Water access
Not Paved
Patio
Artesian well
Highway, Park - green area, Bicycle path, Alpine skiing
Outdoor
Purification field, Septic tank
Wooded
Tin
Residential
Rooms details
Room
Level
Floor
Dimensions
Additional Information
Hallway
Main floor
Concrete
6.10x9.5 feet
Hallway
Main floor
Concrete
2.8x2.87 M
Home office
Main floor
Concrete
2.92x2.92 M
Home office
Main floor
Concrete
9.7x9.7 feet
Kitchen
Main floor
Concrete
4.9x4.27 M
Kitchen
Main floor
Concrete
13.5x14.0 feet
Dining room
Main floor
Concrete
3.18x3.84 M
Dining room
Main floor
Concrete
10.5x12.7 feet
Living room
Main floor
Concrete
3.86x3.84 M
Living room
Main floor
Concrete
12.8x12.7 feet
Washroom
Main floor
Concrete
1.73x1.78 M
Washroom
Main floor
Concrete
5.8x5.10 feet
Other
Main floor
Concrete
2.92x1.32 M
Other
Main floor
Concrete
9.7x4.4 feet
Master bedroom
2nd floor
Wood
3.15x3.62 M
Master bedroom
2nd floor
Wood
10.4x11.11 feet
Bedroom
2nd floor
Wood
3.15x3.3 M
Bedroom
2nd floor
Wood
10.4x10.10 feet
Bedroom
2nd floor
Wood
3.18x3.5 M
Bedroom
2nd floor
Wood
10.5x10.0 feet
Bathroom
2nd floor
Ceramic tiles
3.91x2.41 M
Bathroom
2nd floor
Ceramic tiles
12.10x7.11 feet
Rooms / Level
Dimensions / Floor
Hallway
Main floor
6.10x9.5 feet
Concrete
Hallway
Main floor
2.8x2.87 M
Concrete
Home office
Main floor
2.92x2.92 M
Concrete
Home office
Main floor
9.7x9.7 feet
Concrete
Kitchen
Main floor
4.9x4.27 M
Concrete
Kitchen
Main floor
13.5x14.0 feet
Concrete
Dining room
Main floor
3.18x3.84 M
Concrete
Dining room
Main floor
10.5x12.7 feet
Concrete
Living room
Main floor
3.86x3.84 M
Concrete
Living room
Main floor
12.8x12.7 feet
Concrete
Washroom
Main floor
1.73x1.78 M
Concrete
Washroom
Main floor
5.8x5.10 feet
Concrete
Other
Main floor
2.92x1.32 M
Concrete
Other
Main floor
9.7x4.4 feet
Concrete
Master bedroom
2nd floor
3.15x3.62 M
Wood
Master bedroom
2nd floor
10.4x11.11 feet
Wood
Bedroom
2nd floor
3.15x3.3 M
Wood
Bedroom
2nd floor
10.4x10.10 feet
Wood
Bedroom
2nd floor
3.18x3.5 M
Wood
Bedroom
2nd floor
10.5x10.0 feet
Wood
Bathroom
2nd floor
3.91x2.41 M
Ceramic tiles
Bathroom
2nd floor
12.10x7.11 feet
Ceramic tiles
Inclusions
Light fixtures, posts and shelves, front and back decks, freestanding balconies, landscaping, and lawn seeding.
Exclusions
Curtains, furniture, and landscaping.
Addendum
New duplex located within the prestigious Domaine Orford-sur-le-Lac in Eastman, offering an exceptional living environment surrounded by nature, close to the region's amenities and recreational attractions.
The building contains two townhouse-style units, each with an approximate living area of 1,500 sq. ft. spread over two levels.
The ground floor features a bright, open-concept living area thanks to generous windows, including a living room, dining room, and contemporary-style kitchen, as well as a multifunctional room that can serve as an office. The kitchen features quartz countertops and high-quality materials. The powder room boasts a sleek design.
Upstairs, there are three good-sized bedrooms and a full bathroom.
Technical and distinctive features: - Eco-friendly, high-energy-efficiency construction - Passive solar design - Novoclimat certification - ENERGY STAR triple-pane windows - Radiant floor heating - Hardwood floors - Wall-mounted heat pump The project offers a stunning natural setting with access to the estate's common areas and a private beach.
Located approximately: - 5 minutes from the village of Eastman - 15 minutes from Mont-Orford National Park - 20 minutes from Magog - 1 hour 15 minutes from Montreal
Ideal as a primary or secondary residence for outdoor enthusiasts seeking tranquility and quality construction.
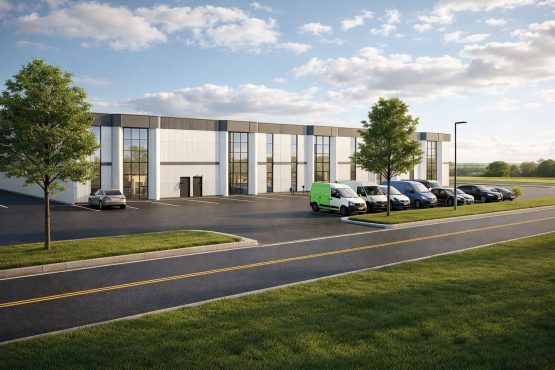
Square footage is approximate and subject to verification. Images are for illustrative purposes only. Applicable taxes (GST/QST) are added to the asking price. Delivery scheduled for summer 2026. Features, materials, and inclusions are subject to the builder's final plans and specifications.


 ' x '
' x ' 50' x 129.04'
 Detailed property record
 2
2 1
1