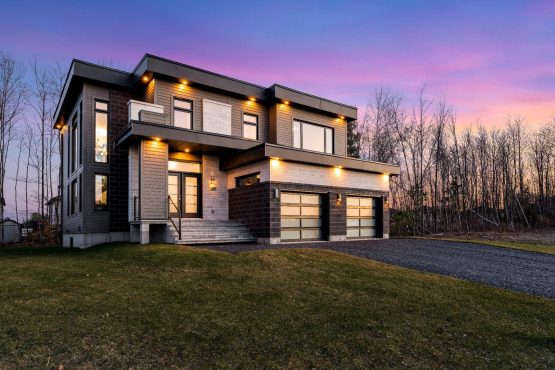
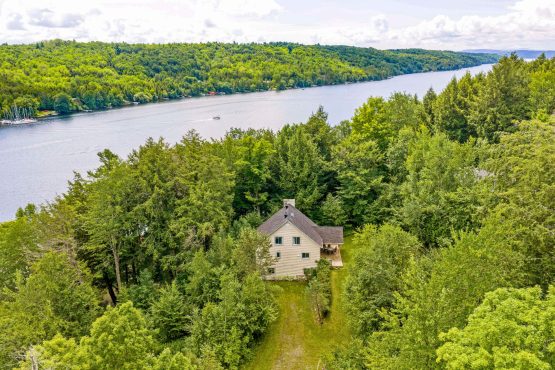
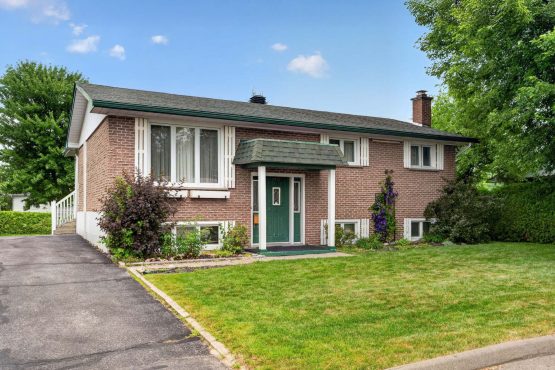
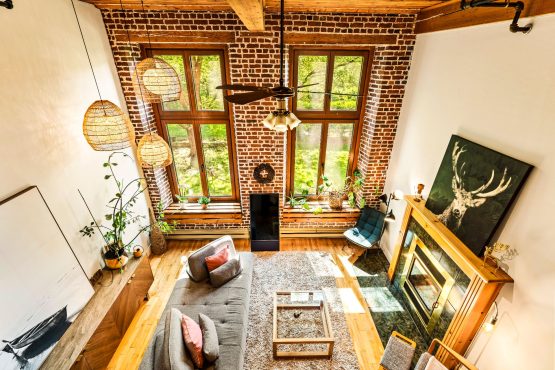
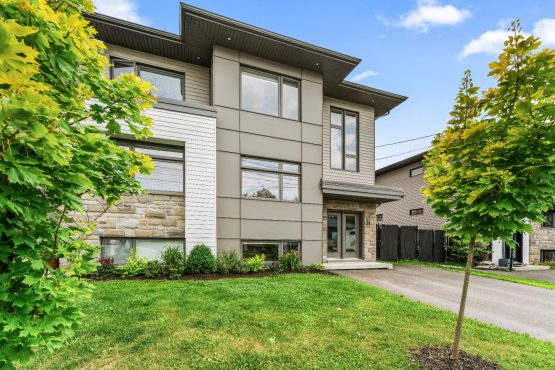
Located in the northern part of Sherbrooke, this high-end semi-detached home offers 3 bedrooms and 2 full bathrooms, including a sumptuous master suite with a huge walk-in closet and modern bathroom featuring a double shower, freestanding bathtub, and double vanity. The ground floor features a large wine cellar/bar, a kitchen with an island, built-in appliances, and a breakfast nook, as well as a cozy living room with a fireplace and reading corner. Outside, an intimate and impressive backyard features an in-ground pool, a sauna, and green spaces, all with no neighbors behind for absolute tranquility.
General information
Two or more storey
3 bedroom(s)
2 salle(s) de bains
1 washroom(s)
2023
12 room(s)
42,13 x 171,03 p /
12,84 x 52,13 m (6 999,76 pc) /
(650,30 mc)
30,54 x 74,25 p /
9,31 x 22,63 m (1 947,19 pc) /
(180,90 mc)
90 days
Municipal assessment
2026
131 000 $
651 400 $
782 400 $
Expenses
3 949 $
5 932 $ (2026)
468 $ (2025)
Features - Interior
Laminated
Electric baseboard units, Radiant
Electricity
Central vacuum cleaner system installation, Wall-mounted air conditioning, Ventilation system, Wall-mounted heat pump
PVC
Poured concrete
Gaz fireplace
Adjoining to the master bedroom
No basement
Crank handle
Features - Outdoor
Municipality
Attached, Heated, Double width or more, Fitted
Heated, Inground
Highway, Golf, Bicycle path, Elementary school, Public transport
Steel, Stone
Outdoor, Garage
Municipal sewer
Fenced yard, Land / Yard lined with hedges, Landscape
Elastomer membrane
Flat
Residential
Rooms details
Room
Level
Floor
Dimensions
Additional Information
Hallway
Main floor
Ceramic tiles
7.3x19.11 feet
Dining room
Main floor
Ceramic tiles
16.8x19.6 feet
Kitchen
Main floor
Ceramic tiles
17.8x9.2 feet
Back kitchen 5'8 x 5'5
Living room
Main floor
Ceramic tiles
14.11x17.11 feet
Other
Main floor
Ceramic tiles
10.6x17.10 feet
Washroom
Main floor
Ceramic tiles
3.4x7.5 feet
Master bedroom
2nd floor
Wood
13.10x17.2 feet
Walk-in 16'4 x 4'10
Bathroom
2nd floor
Ceramic tiles
12.11x10.1 feet
Bedroom
2nd floor
Wood
10.1x10.1 feet
Bedroom
2nd floor
Wood
10.2x10.0 feet
Bathroom
2nd floor
Ceramic tiles
7.8x8.9 feet
Laundry room
2nd floor
Ceramic tiles
7.3x8.6 feet
Rooms / Level
Dimensions / Floor
Hallway
Main floor
7.3x19.11 feet
Ceramic tiles
Dining room
Main floor
16.8x19.6 feet
Ceramic tiles
Kitchen
Main floor
17.8x9.2 feet
Ceramic tiles
Infos : Back kitchen 5'8 x 5'5
Living room
Main floor
14.11x17.11 feet
Ceramic tiles
Other
Main floor
10.6x17.10 feet
Ceramic tiles
Washroom
Main floor
3.4x7.5 feet
Ceramic tiles
Master bedroom
2nd floor
13.10x17.2 feet
Wood
Infos : Walk-in 16'4 x 4'10
Bathroom
2nd floor
12.11x10.1 feet
Ceramic tiles
Bedroom
2nd floor
10.1x10.1 feet
Wood
Bedroom
2nd floor
10.2x10.0 feet
Wood
Bathroom
2nd floor
7.8x8.9 feet
Ceramic tiles
Laundry room
2nd floor
7.3x8.6 feet
Ceramic tiles
Inclusions
Lighting fixtures, refrigerator/freezer, dishwasher, steam oven, central vacuum system and accessories, blinds, heat pump and pool accessories, built-in living room furniture, wine cellar, beverages cooler, foldaway furniture/beds in bedrooms, sauna.
Addendum
L'Équipe is pleased to present this exceptional semi-detached home, located in the sought-after northern sector of Sherbrooke, close to Beckett Woods, the golf club, and all amenities. Built with high-quality materials, it features a spacious double garage and an intimate outdoor area with an in-ground pool and sauna, perfect for combining comfort and relaxation.
Upon entering, a large foyer captivates with its direct access to the garage, ample storage space, and spectacular view of the impressive wine cellar, which also serves as a bar, elegantly integrated into the living areas. The dining room opens onto an exceptional modern kitchen, equipped with a large island, generous storage space, built-in appliances, and direct access to the outdoor living room. A utility room completes this refined space, perfect for cooking while maintaining the elegance of the main room. The warm and inviting living room features an impressive fireplace, ideal for movie nights, while an adjacent space, designed as a reading corner, opens directly onto the backyard. A powder room completes this level.
Upstairs, the sumptuous master suite impresses with its full bathroom designed with high-end materials. It includes a separate double-jet shower, a large freestanding bathtub, and a double sink vanity, all in a modern and sophisticated decor, ideal for a couple. A huge walk-in closet completes this luxurious space. Two other bright bedrooms, each with generous storage space, are added to this level, along with a second bathroom, designed in the same elegant style and equipped with a separate shower. A large laundry room completes this level.
Outside, the property stands out with its large, carefully landscaped backyard, featuring an in-ground pool, a relaxation area, a sauna, and convenient storage areas. High walls ensure optimal privacy, while grassy areas provide greenery and a friendly atmosphere, perfect for letting children play safely. Finally, the absence of neighbors at the rear guarantees a welcome tranquility on a daily basis.
The cost of electricity consumption is an estimate provided by Hydro Sherbrooke.


 Detailed property record
 3
3 2
2