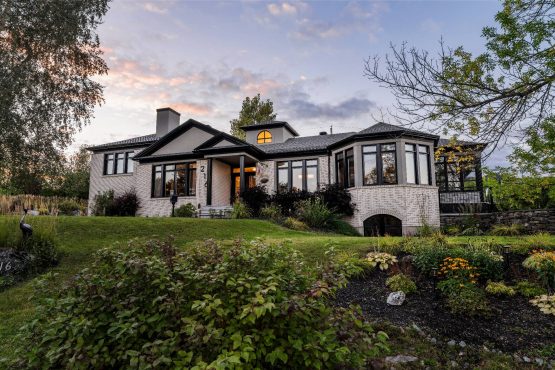
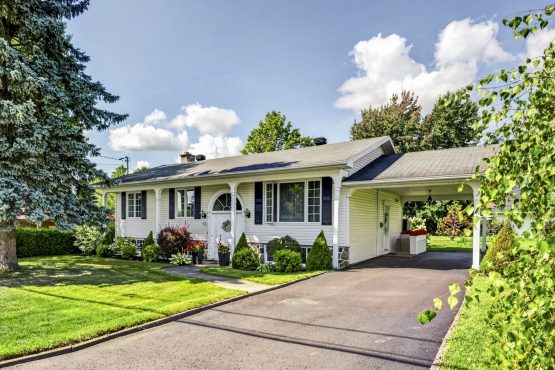
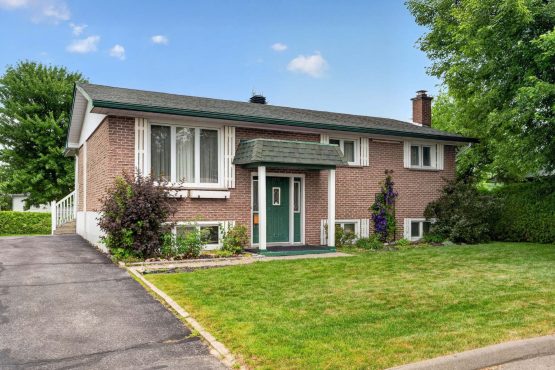
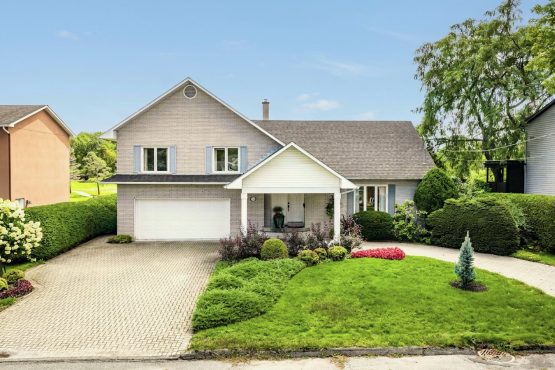
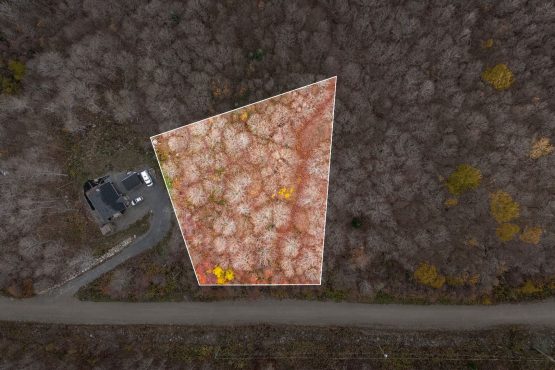
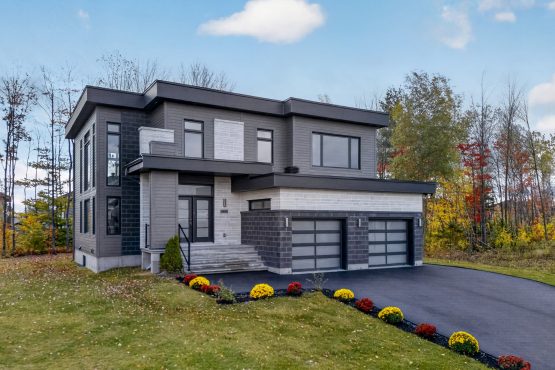
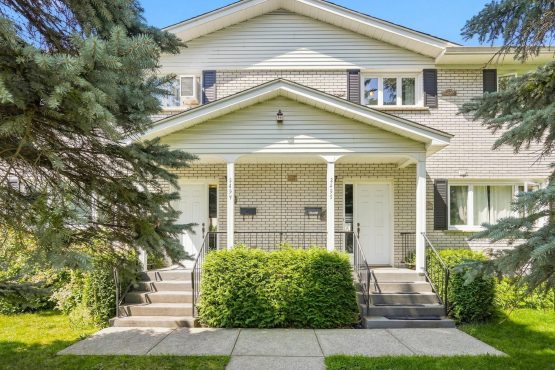
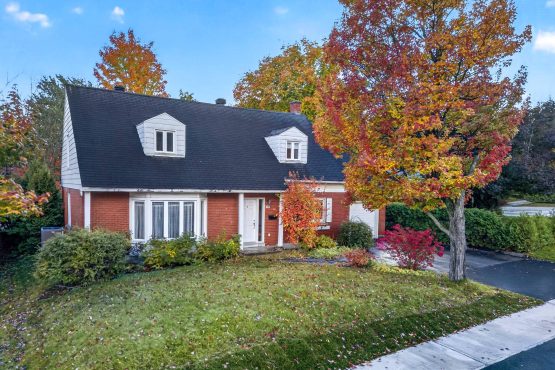
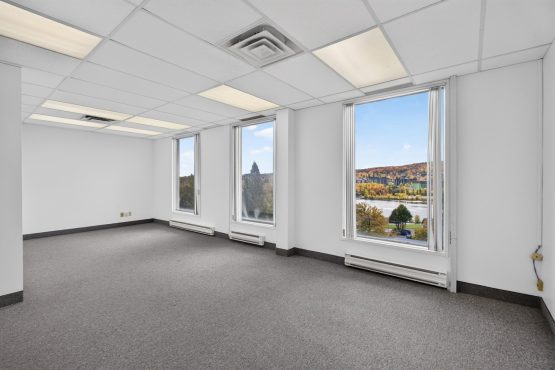
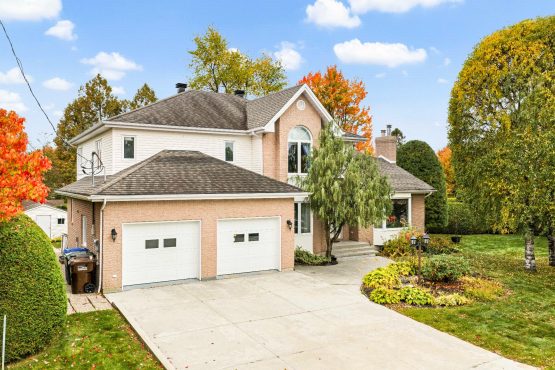
Discover this luxury home built in 2024, ideally located on the sought-after McCrea Plateau in Sherbrooke. Close to amenities, major roads, and Bois Beckett, it stands out for its light-filled open-concept living area, impressive cathedral ceiling, modern kitchen with a functional pantry, and 5 bedrooms, including an elegant master suite with a walk-in closet and en-suite bathroom. The fully finished basement offers additional living space ideal for the family. Refined design, generous proportions, and high-quality materials. A rare opportunity on the market!
General information
Two or more storey
5 bedroom(s)
3 salle(s) de bains
1 washroom(s)
2024
19 room(s)
72,01 x 137,14 p /
21,95 x 41,80 m (13 177,17 pc) /
(1 224,20 mc)
44,32 x 44,16 p /
13,51 x 13,46 m (0,00 pc) /
(0,00 mc)
20 days
Municipal assessment
2026
249 600 $
650 500 $
900 100 $
Expenses
2 551 $
7 399 $ (2026)
636 $ (2026)
Features - Interior
Air circulation, Electric baseboard units
Central vacuum cleaner system installation, Central air conditioning, Ventilation system, Electric garage door, Alarm system, Central heat pump
PVC
Poured concrete
Adjoining to the master bedroom
Finished basement
Features - Outdoor
Not Paved
Municipality
Attached, Heated, Double width or more
Highway, Daycare centre, Golf, Park - green area, Bicycle path, Elementary school, Public transport
Wood, Concrete stone
Carport, Garage
Municipal sewer
Asphalt shingles
Flat
Residential
Rooms details
Room
Level
Floor
Dimensions
Additional Information
Hallway
Main floor
Ceramic tiles
10.11x6.5 feet
Living room
Main floor
Ceramic tiles
16.11x14.2 feet
Dining room
Main floor
Ceramic tiles
18.5x14.8 feet
Washroom
Main floor
Ceramic tiles
6x5.9 feet
Kitchen
Main floor
Ceramic tiles
14.3x12.10 feet
Other
Main floor
Ceramic tiles
14.4x5.6 feet
Master bedroom
2nd floor
Floating floor
14.7x13.5 feet
Bathroom
2nd floor
Ceramic tiles
13.5x9.4 feet
Bedroom
2nd floor
Floating floor
15.7x10.3 feet
Bedroom
2nd floor
Floating floor
13.6x13.5 feet
Bathroom
2nd floor
Ceramic tiles
9.3x5.11 feet
Other
Basement
Floating floor
20.1x16.11 feet
Storage
Basement
Floating floor
10.4x6.11 feet
Laundry room
Basement
Ceramic tiles
10.4x6.2 feet
Bathroom
Basement
Ceramic tiles
10.4x9.5 feet
Other
Basement
Concrete
9.8x8.2 feet
Bedroom
Basement
Floating floor
11.5x9.8 feet
Bedroom
Basement
Floating floor
11.5x9.8 feet
Rooms / Level
Dimensions / Floor
Hallway
Main floor
10.11x6.5 feet
Ceramic tiles
Living room
Main floor
16.11x14.2 feet
Ceramic tiles
Dining room
Main floor
18.5x14.8 feet
Ceramic tiles
Washroom
Main floor
6x5.9 feet
Ceramic tiles
Kitchen
Main floor
14.3x12.10 feet
Ceramic tiles
Other
Main floor
14.4x5.6 feet
Ceramic tiles
Master bedroom
2nd floor
14.7x13.5 feet
Floating floor
Bathroom
2nd floor
13.5x9.4 feet
Ceramic tiles
Bedroom
2nd floor
15.7x10.3 feet
Floating floor
Bedroom
2nd floor
13.6x13.5 feet
Floating floor
Bathroom
2nd floor
9.3x5.11 feet
Ceramic tiles
Other
Basement
20.1x16.11 feet
Floating floor
Storage
Basement
10.4x6.11 feet
Floating floor
Laundry room
Basement
10.4x6.2 feet
Ceramic tiles
Bathroom
Basement
10.4x9.5 feet
Ceramic tiles
Other
Basement
9.8x8.2 feet
Concrete
Bedroom
Basement
11.5x9.8 feet
Floating floor
Bedroom
Basement
11.5x9.8 feet
Floating floor
Inclusions
Light fixtures, range hood, dishwasher, air exchanger, heat pump, furnace, humidifier, refrigerator, oven, microwave, municipal waste bins, home security camera, central vacuum system, and accessories.
Exclusions
Sellers' personal belongings and wall mounts for televisions.
Addendum
The Team is proud to present this prestigious property, built in 2024, located in the sought-after northern sector of Sherbrooke on the McCrea Plateau, renowned for the quality of its construction and its desirable family-friendly environment. Close to Bois Beckett, Plein Soleil Elementary School, and all amenities, it offers an ideal living environment that combines tranquility and accessibility.
As soon as you arrive, you'll be immediately captivated by the abundant natural light and impressive spaciousness that define this property. The ground floor features an open-concept living area, where every space has been carefully designed to blend aesthetics with functionality. The living room, enhanced by an approximately 18-foot cathedral ceiling, creates an atmosphere that is both grand and warm. The kitchen, with its modern and sleek design, features a spacious back kitchen, ideal for optimizing storage and daily organization. A cozy dining room, a powder room, and direct access to the garage harmoniously complete this level. Note that a Ditra membrane has been installed under the ceramic tile, ensuring enhanced durability and performance.
Upstairs, the home features a master suite with a walk-in closet and an en-suite bathroom. Two additional bedrooms and a second bathroom complete this floor.
The fully finished basement offers two additional bedrooms, a bathroom, a family room, and a laundry room, providing great versatility for a family's needs.
Designed for everyday comfort, the home is equipped with a two-zone central forced-air system with a heat pump, controlled by Sensi smart thermostats that allow for remote control. An air exchanger and a humidifier ensure optimal air quality in every season. Built to the latest standards, it features modern amenities that ensure excellent energy efficiency and peace of mind every day.
This turnkey property stands out for its contemporary design, the quality of its construction, and its location in one of Sherbrooke's most sought-after neighborhoods. A unique opportunity to acquire a high-end home that combines aesthetics, functionality, and a prime location in a desirable and well-established setting.


 13.51' x 13.46'
 21.95' x 41.80'


 Detailed property record
 3
 2