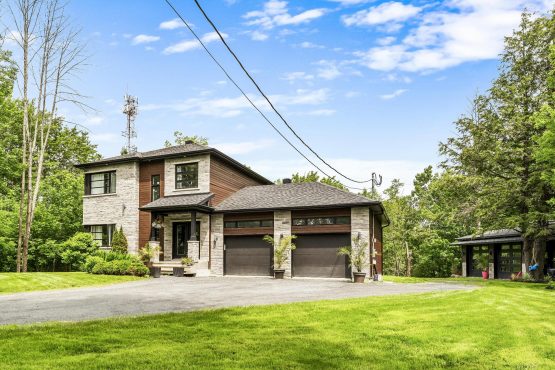
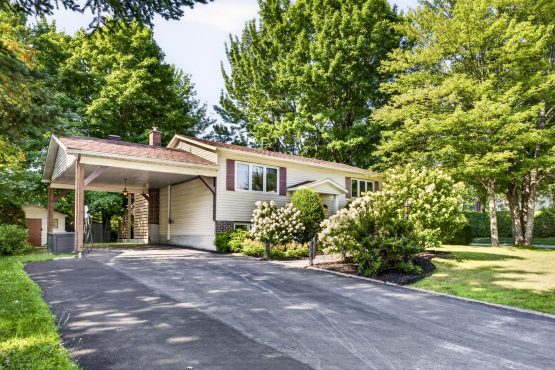
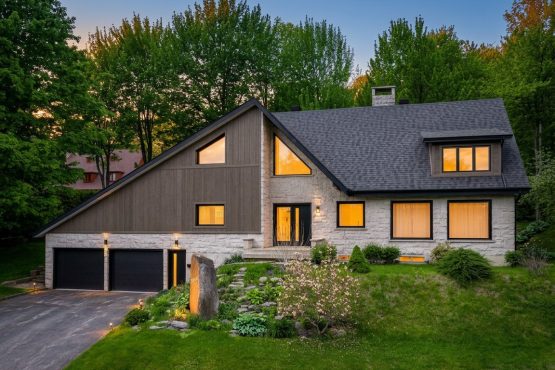
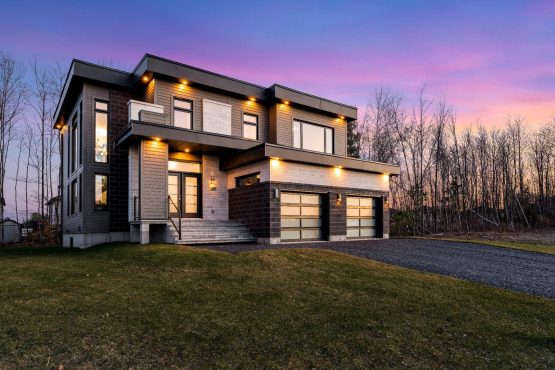
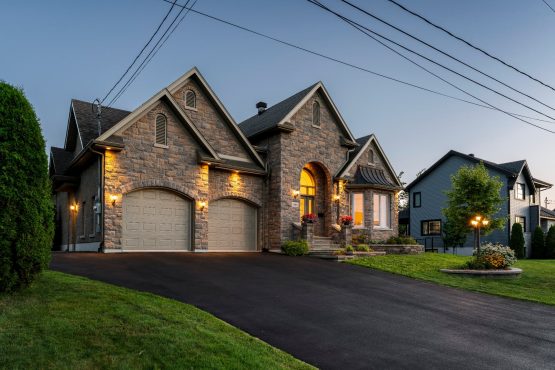
Superb, fully renovated property offering space, elegance, and comfort. Impressive entryway with approximately 19-foot ceilings and a magnificent curved staircase. The home features 3 bedrooms, including a huge master suite, 3 bathrooms, and 1 powder room. Kitchen, laundry room, and master bathroom with heated floors. Double garage and finished basement with 96-bottle wine cellar, kitchenette, and large multipurpose space. Very private lot, close to amenities, with superb views of the city and Mont-Bellevue. A distinctive property to discover!
General information
Two or more storey
3 bedroom(s)
3 salle(s) de bains
1 washroom(s)
1978
17 room(s)
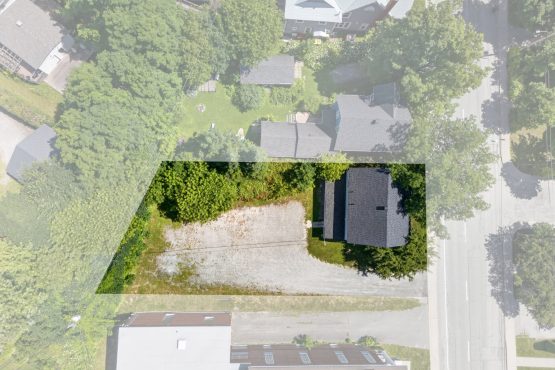
129,99 x 100,00 p /
39,62 x 30,48 m (12 999,56 pc) /
(1 207,70 mc)
74,15 x 29,53 p /
22,60 x 9,00 m (2 136,20 pc) /
(198,46 mc)
90 days
Municipal assessment
2026
170 800 $
473 700 $
644 500 $
Expenses
2 939 $
4 976 $ (2026)
439 $ (2026)
Features - Interior
Thermoplastic
Electric baseboard units, Radiant
Electricity
Electric garage door, Wall-mounted heat pump
PVC
Poured concrete
Wood fireplace
Adjoining to the master bedroom, Seperate shower
6 feet and over, Seperate entrance, Finished basement
Tilt and turn
Features - Outdoor
Municipality
Fire detector
Attached, Heated, Double width or more, Fitted
Highway, Daycare centre, Park - green area, Alpine skiing, High school, Public transport
, Stone
Outdoor, Garage
Municipal sewer
Land / Yard lined with hedges, Landscape
Asphalt shingles
Sloped
City
Residential
Rooms details
Room
Level
Floor
Dimensions
Additional Information
Hallway
Main floor
Ceramic tiles
11.7x11.8 feet
19-foot ceiling
Home office
Main floor
Wood
8.11x11.7 feet
Kitchen
Main floor
Ceramic tiles
12.1x14.9 feet
Dining room
Main floor
Wood
12.1x12.8 feet
Living room
Main floor
Wood
17.1x15.5 feet
Living room
Main floor
Wood
12.1x19.1 feet
Laundry room
Main floor
Ceramic tiles
13.2x7.1 feet
Hallway
Main floor
Ceramic tiles
7.1x9.7 feet
Bathroom
2nd floor
Ceramic tiles
11.6x7.0 feet
Bedroom
2nd floor
Wood
12.1x12.2 feet
Bedroom
2nd floor
Wood
12.3x11.10 feet
Master bedroom
2nd floor
Wood
14.1x21.3 feet
Den
2nd floor
Wood
6.4x10 feet
Bathroom
2nd floor
Ceramic tiles
6.0x10.5 feet
Hallway
Basement
Ceramic tiles
10.3x6.8 feet
Kitchen
Basement
Ceramic tiles
11.6x10.9 feet
Family room
Basement
Flexible floor coverings
17.4x27.1 feet
Wine cellar
Basement
Ceramic tiles
6.1x5.1 feet
90 bottles
Bathroom
Basement
Ceramic tiles
10.3x8.1 feet
Storage
Basement
Wood
7.0x6.5 feet
Other
Basement
Ceramic tiles
11.4x22.7 feet
Rooms / Level
Dimensions / Floor
Hallway
Main floor
11.7x11.8 feet
Ceramic tiles
Infos : 19-foot ceiling
Home office
Main floor
8.11x11.7 feet
Wood
Kitchen
Main floor
12.1x14.9 feet
Ceramic tiles
Dining room
Main floor
12.1x12.8 feet
Wood
Living room
Main floor
17.1x15.5 feet
Wood
Living room
Main floor
12.1x19.1 feet
Wood
Laundry room
Main floor
13.2x7.1 feet
Ceramic tiles
Hallway
Main floor
7.1x9.7 feet
Ceramic tiles
Bathroom
2nd floor
11.6x7.0 feet
Ceramic tiles
Bedroom
2nd floor
12.1x12.2 feet
Wood
Bedroom
2nd floor
12.3x11.10 feet
Wood
Master bedroom
2nd floor
14.1x21.3 feet
Wood
Den
2nd floor
6.4x10 feet
Wood
Bathroom
2nd floor
6.0x10.5 feet
Ceramic tiles
Hallway
Basement
10.3x6.8 feet
Ceramic tiles
Kitchen
Basement
11.6x10.9 feet
Ceramic tiles
Family room
Basement
17.4x27.1 feet
Flexible floor coverings
Wine cellar
Basement
6.1x5.1 feet
Ceramic tiles
Infos : 90 bottles
Bathroom
Basement
10.3x8.1 feet
Ceramic tiles
Storage
Basement
7.0x6.5 feet
Wood
Other
Basement
11.4x22.7 feet
Ceramic tiles
Inclusions
Light fixtures, curtains, 3 wall-mounted heat pumps, garage door openers (2), dishwasher, hot tub, keg beer system in the basement, reverse osmosis filtration system at the sink and for the refrigerator's water supply.
Exclusions
Personal belongings and furniture, electric terminal.
Addendum
Superb, fully renovated property offering an elegant, spacious, and functional living environment. Located in a sought-after area of Sherbrooke, this home stands out for the quality of its renovations, its impressive volumes, and its view of the city and Mont-Bellevue.
Upon entering, the property impresses with its entrance hall featuring a ceiling approximately 19 feet high, creating a feeling of space and grandeur from the very first moment. A magnificent curved staircase completes this space and adds an elegant and timeless architectural touch to the residence.
The main living areas offer a welcoming and bright layout, ideal for family life and entertaining. The rooms are spacious and enjoy beautiful natural light throughout the day.
The kitchen, laundry room, and master bedroom bathroom are equipped with heated floors, providing comfort during the cold season.
The property has three bedrooms, including a master suite offering a private space. This suite is spacious enough to accommodate a relaxation area or office space, depending on the future owners' needs. The en-suite bathroom, also equipped with heated floors, adds a touch of comfort and luxury to everyday life. The secondary bedrooms are also a good size and are ideal for a family, guests, or working from home.
The residence has three full bathrooms and a powder room, offering great functionality for everyday living and for welcoming visitors. The bathrooms have been carefully renovated to provide a modern and elegant environment.
The basement offers a particularly interesting space for entertainment enthusiasts. It features a wine cellar that can hold up to 96 bottles, a convenient kitchenette, and a huge multipurpose space that can be customized to suit your needs: family room, game room, home theater, gym, or office.
The living spaces have been completely redesigned to offer a warm and contemporary environment. The renovations allow you to enjoy a turnkey property that meets current standards of comfort and quality.
The double garage is a significant asset, offering convenient indoor parking and additional storage space.
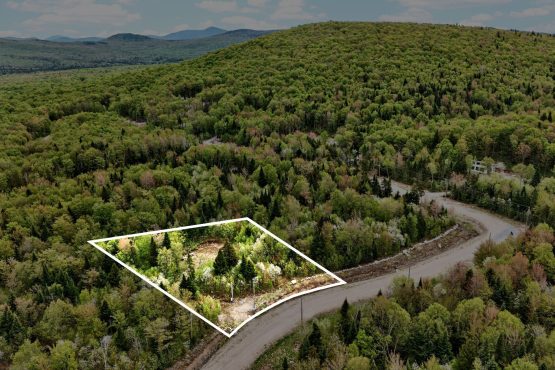
Outside, the property enjoys a prime location with very private grounds offering unobstructed views of the city of Sherbrooke and Mont-Bellevue, a pleasant panorama in all seasons. It is also located close to all amenities and Highway 410 for quick access.


 22.60' x 9'
 39.62' x 30.48'
 Detailed property record
 3
3 2
2