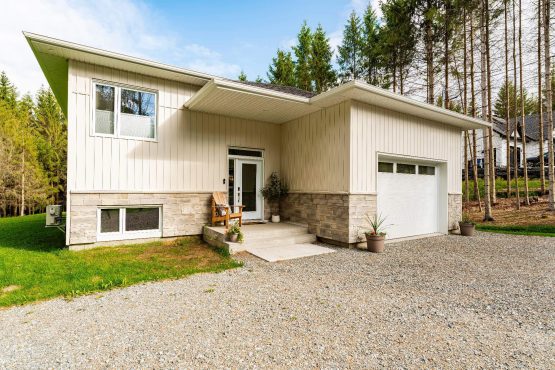
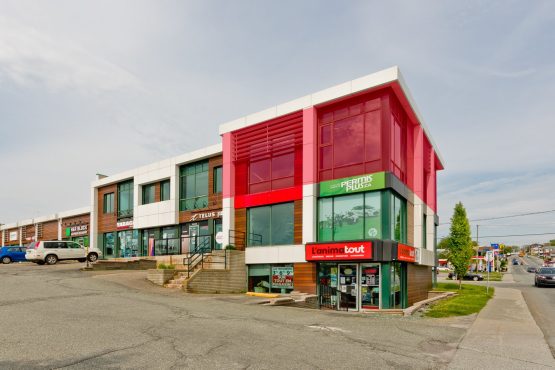
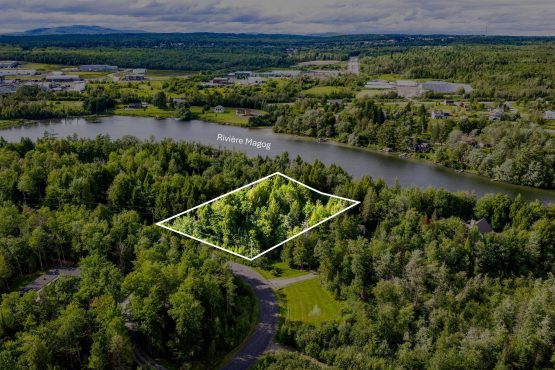
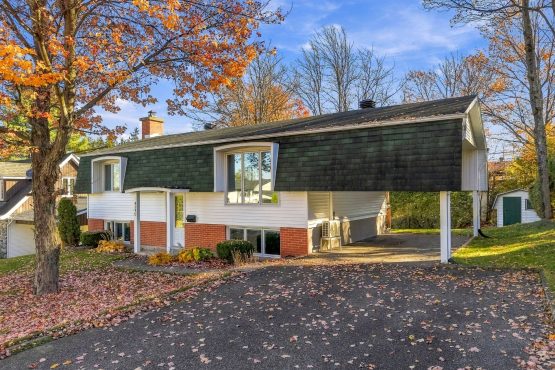
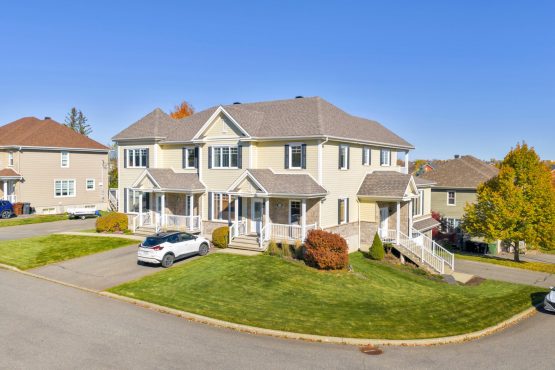
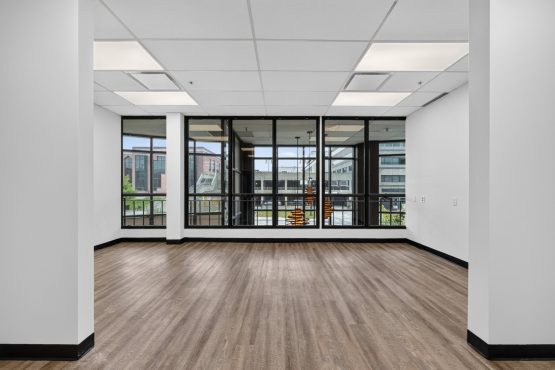
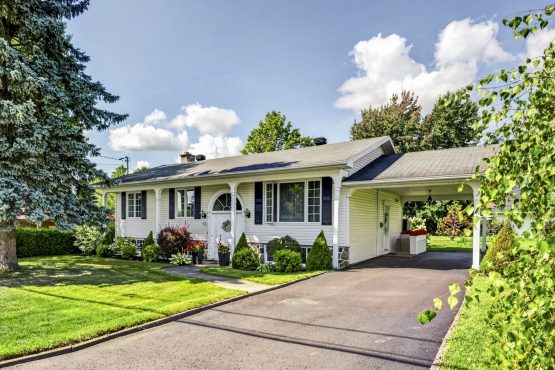
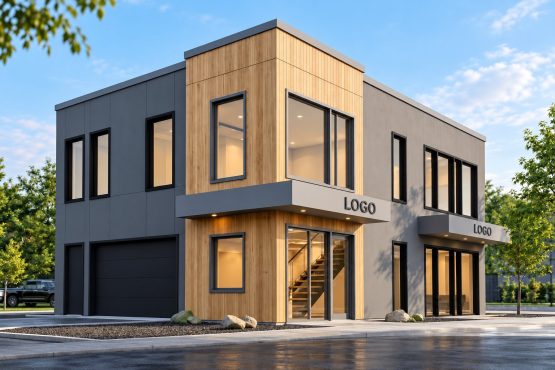
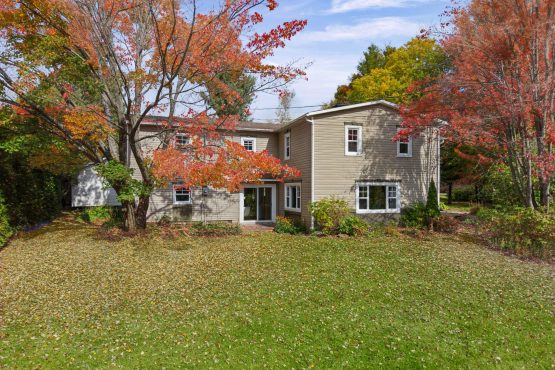
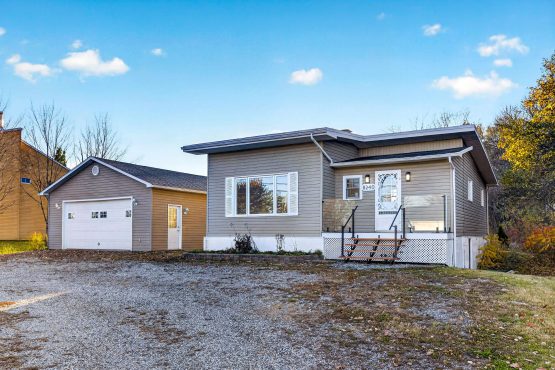
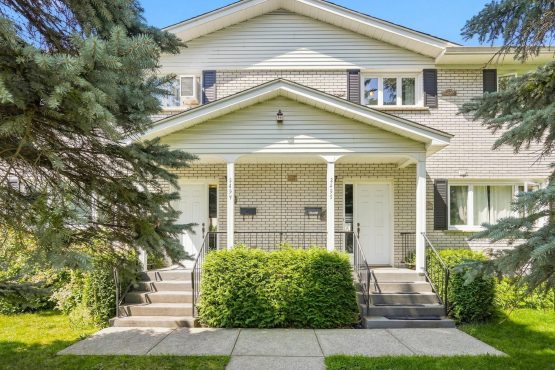
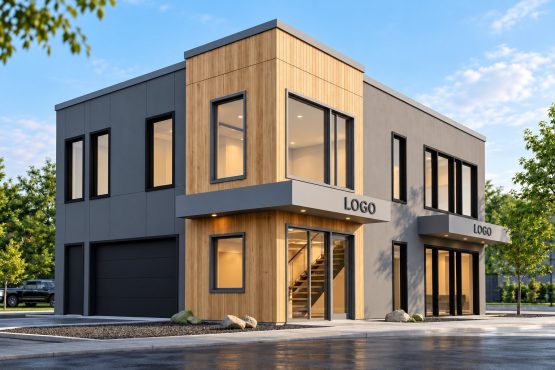
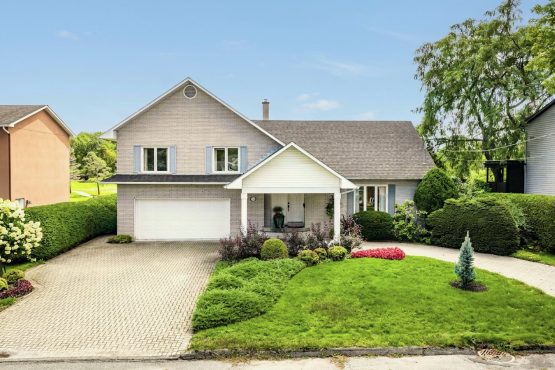
IDEAL OWNER-OCCUPANT QUADRUPLEX! Located on Mimi-Shea Street in Sherbrooke, this high-end construction property offers generous living spaces. The main unit features an integrated garage, 3 bedrooms, 2 bathrooms, a large basement family room with the potential for a 4th bedroom, and a 3½ intergenerational suite with a separate entrance. The second unit offers a detached garage, 2 bedrooms and a spacious basement family room. Upstairs, two 4½ apartments each feature a balcony, outdoor storage and parking. A great opportunity to enjoy comfortable living while benefiting from rental income!
General information
Quadruplex
3 bedroom(s)
2 salle(s) de bains
0 washroom(s)
2009
7 room(s)
81,50 x 131,73 p /
24,84 x 40,15 m (11 450,64 pc) /
(1 063,80 mc)
0,00 x 0,00 p /
0,00 x 0,00 m (0,00 pc) /
(0,00 mc)
Municipal assessment
2026
167 600 $
749 600 $
917 200 $
Revenue
71 088 $
Expenses
8 951 $ (2026)
634 $ (2026)
Features - Interior
Melamine
Electric baseboard units
Electricity
Central vacuum cleaner system installation, electric garage door opener, Wall-mounted air conditioning, Ventilation system
PVC
Poured concrete
Whirlpool bath-tub, Seperate shower
6 feet and over, Seperate entrance, Finished basement
Crank handle
Features - Outdoor
Double width or more
Municipality
Attached, Heated, Detached, Single width
Street corner
Highway, Daycare centre, Park - green area, Bicycle path, Elementary school, Public transport
Stone, Vinyl
Outdoor, Garage
Municipal sewer
Asphalt shingles
Flat
Residential
Rooms details
Room
Level
Floor
Dimensions
Additional Information
Hallway
Main floor
Ceramic tiles
8.1x7.7 feet
Hallway
Main floor
Ceramic tiles
4.8x7.7 feet
Living room
Main floor
Wood
16.10x12.3 feet
Living room
Main floor
Wood
14.1x11.8 feet
Dining room
Main floor
Ceramic tiles
13.10x13.0 feet
Dining room
Main floor
Ceramic tiles
11.3x13.4 feet
Kitchen
Main floor
Ceramic tiles
11.2x13.1 feet
Kitchen
Main floor
Ceramic tiles
15.2x10.5 feet
Bathroom
Main floor
Ceramic tiles
11.3x8.0 feet
Bathroom
Main floor
Ceramic tiles
8.3x11.0 feet
Bedroom
Main floor
Floating floor
12.3x9.7 feet
Master bedroom
Main floor
Floating floor
12.1x13.10 feet
Bedroom
Main floor
Floating floor
9.9x11.10 feet
Master bedroom
Main floor
Floating floor
12.2x14.1 feet
Walk-in
Family room
Basement
Parquetry
18.2x26.8 feet
Two-generation access
Family room
Basement
Floating floor
15.0x27.0 feet
Storage
Basement
Concrete
9.10x5.0 feet
Bathroom
Basement
Ceramic tiles
7.6x7.8 feet
Bedroom
Basement
Floating floor
10.11x11.1 feet
Rooms / Level
Dimensions / Floor
Hallway
Main floor
8.1x7.7 feet
Ceramic tiles
Hallway
Main floor
4.8x7.7 feet
Ceramic tiles
Living room
Main floor
16.10x12.3 feet
Wood
Living room
Main floor
14.1x11.8 feet
Wood
Dining room
Main floor
13.10x13.0 feet
Ceramic tiles
Dining room
Main floor
11.3x13.4 feet
Ceramic tiles
Kitchen
Main floor
11.2x13.1 feet
Ceramic tiles
Kitchen
Main floor
15.2x10.5 feet
Ceramic tiles
Bathroom
Main floor
11.3x8.0 feet
Ceramic tiles
Bathroom
Main floor
8.3x11.0 feet
Ceramic tiles
Bedroom
Main floor
12.3x9.7 feet
Floating floor
Master bedroom
Main floor
12.1x13.10 feet
Floating floor
Bedroom
Main floor
9.9x11.10 feet
Floating floor
Master bedroom
Main floor
12.2x14.1 feet
Floating floor
Infos : Walk-in
Family room
Basement
18.2x26.8 feet
Parquetry
Infos : Two-generation access
Family room
Basement
15.0x27.0 feet
Floating floor
Storage
Basement
9.10x5.0 feet
Concrete
Bathroom
Basement
7.6x7.8 feet
Ceramic tiles
Bedroom
Basement
10.11x11.1 feet
Floating floor
Inclusions
According to the current leases, in the two-generation unit: the sofa, the dining table and chairs, the refrigerator, and the stove.
Exclusions
According to the current leases, everything located in the storage area under the patio at 3569, which is currently being used by the seller.
Addendum
L'Équipe is proud to present this corner quadruplex located on Mimi-Shea Street in Sherbrooke. With its unique layout, spacious living areas, and two garages, this property offers an attractive opportunity for both investors and owner-occupiers.
The primary residence, spread over two levels, features an open-concept living area that combines the living room, dining room, and kitchen with a breakfast bar. A patio door leads to the balcony overlooking the backyard. Two spacious bedrooms--including the master bedroom with a walk-in closet--as well as a bathroom with a corner shower, separate bathtub, and hookups for a washer and dryer complete the ground floor.
In the basement, there is a third bedroom, a bathroom with a shower, and a spacious family room that could potentially be converted into a fourth bedroom, subject to the necessary inspections. A single-car garage completes this space. The residence also connects to a 3½-bedroom unit, designed for intergenerational living and featuring its own separate exterior entrance.
On the other side of the building, a second residential unit spread over two levels also features a pleasant open-concept living area combining the living room, dining room, and kitchen with a breakfast bar. A patio door leads to the rear balcony. Two bedrooms--including a master bedroom with a walk-in closet--as well as a bathroom with a corner shower, separate bathtub, and hookups for a washer and dryer complete the ground floor. The basement features a family room and additional storage space. This unit also includes a detached single-car garage.
On the upper floor, two 4½-room units each feature two bedrooms, a bathroom, and a rear balcony. Residents also have access to outdoor storage space and parking in front of the building.
The location is another major advantage of this property. Situated in the Mimi-Shea Street area, near Portland Boulevard and the Carrefour de l'Estrie, it offers easy access to a wide selection of shops, grocery stores, restaurants, and services. Public transportation, parks, and major highways are also easily accessible.
A property offering an attractive combination of versatile living spaces, amenities, and a strategic location, with particularly appealing potential for an owner-occupier seeking to generate rental income.
Viewings will be scheduled only upon acceptance of a purchase offer.
Please note that unit 3569 will be available for owner occupancy as of December 18, 2026. However, the intergenerational suite is currently rented on a month-to-month basis for $650 per month, which is included in the lease for unit 3569. This rental arrangement may be terminated at any time.
Vous utilisez la version gratuite de ChatGPT. Passez à l'offre supérieure pour accéder à des modèles avancés, bénéficier d'une meilleure mémoire et créer des images de meilleure qualité. Passer à Plus


 ' x '
 24.84' x 40.15'
 Detailed property record
 3
 3