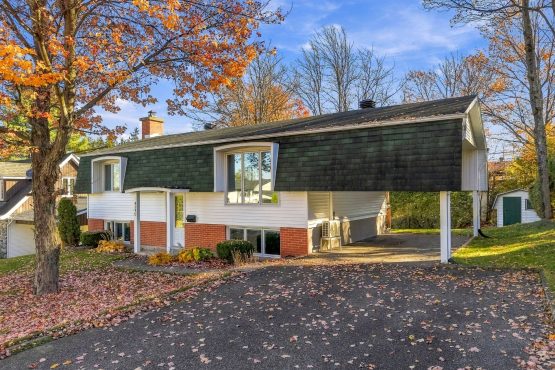
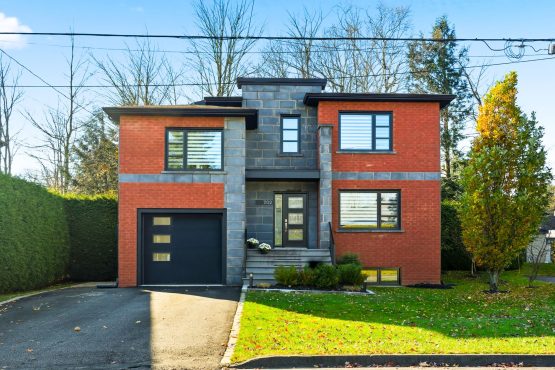
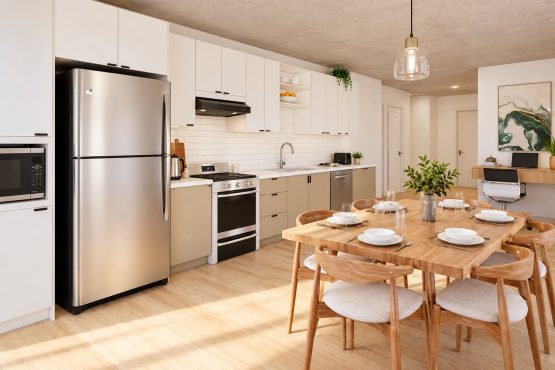
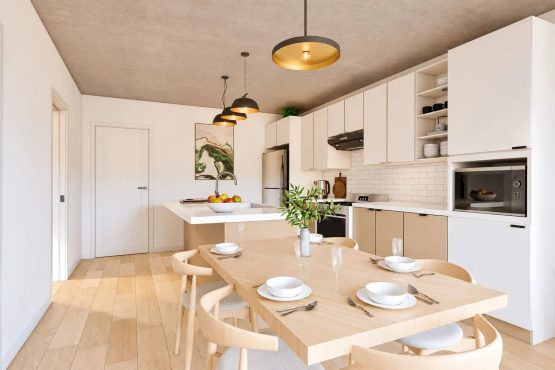
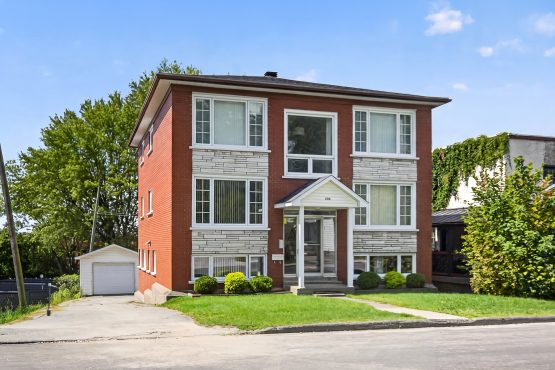
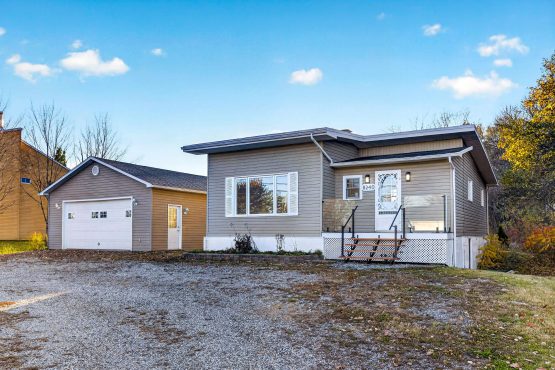
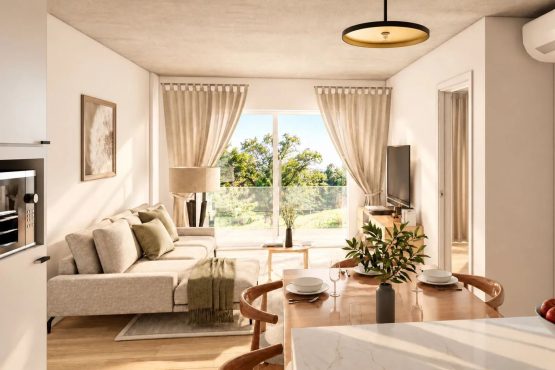
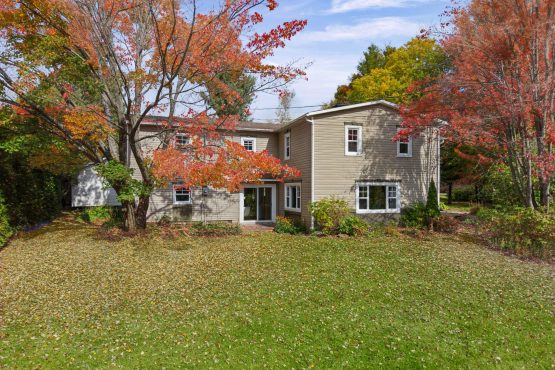
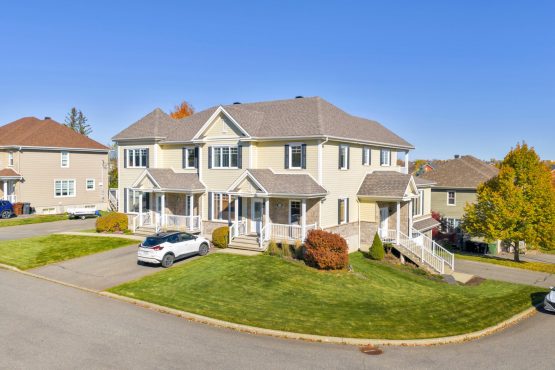
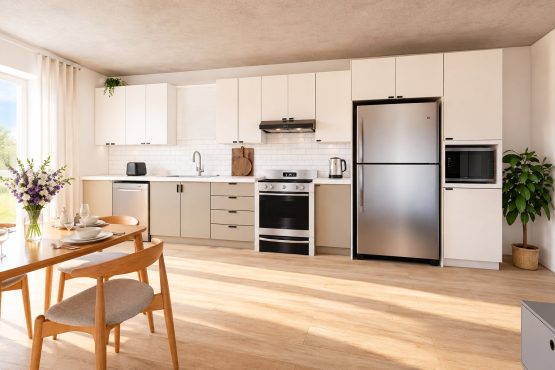
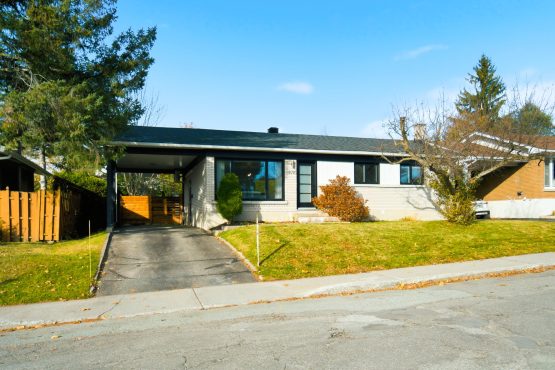
It's practically perfect! This contemporary home, built in 2011 and located in the heart of the highly sought-after Rock Forest neighborhood in Sherbrooke, has everything to win you over! A rare find: 4 bedrooms, 3 full bathrooms, and a half-bath. This split-level home boasts major highlights, including a kitchen with quartz countertops, two fireplaces, a heated garage, and a private lot. All 2026 appliances are also included! Comfort, style, and functionality all under one roof! Will you be the next to fall under its spell?
General information
Split-level
4 bedroom(s)
3 salle(s) de bains
1 washroom(s)
2011
15 room(s)
50,62 x 100,10 p /
15,43 x 30,51 m (7 169,83 pc) /
(666,10 mc)
0,00 x 0,00 p /
0,00 x 0,00 m (0,00 pc) /
(0,00 mc)
60 days
Municipal assessment
2026
126 600 $
423 600 $
550 200 $
Expenses
4 587 $
4 322 $ (2026)
363 $ (2026)
Features - Interior
Electric baseboard units
Electricity
Central vacuum cleaner system installation, Ventilation system, Wall-mounted heat pump
PVC
Poured concrete
, Gaz fireplace
Seperate shower
6 feet and over, Finished basement
Sliding, Tilt and turn
Features - Outdoor
Municipality
Attached, Heated
Highway, Park - green area, Bicycle path, Elementary school, Public transport
, Brick, Vinyl
Outdoor, Garage
Municipal sewer
Fenced yard, Land / Yard lined with hedges
Wooded
Asphalt shingles
Flat
Residential
Rooms details
Room
Level
Floor
Dimensions
Additional Information
Hallway
Main floor
Ceramic tiles
7.5x7.1 feet
Living room
Main floor
Wood
16.6x14 feet
Dining room
Main floor
Ceramic tiles
11.7x9.3 feet
Kitchen
Main floor
Ceramic tiles
9.3x11.3 feet
Washroom
Main floor
Ceramic tiles
6.1x5.4 feet
Home office
2nd floor
Wood
14.3x11.6 feet
Bathroom
2nd floor
Ceramic tiles
9.6x5.4 feet
Bedroom
2nd floor
Wood
11.4x11 feet
Bedroom
2nd floor
Wood
13x12.3 feet
Bedroom
2nd floor
Wood
11.2x11 feet
Bathroom
2nd floor
Ceramic tiles
9.6x7.3 feet
Family room
Basement
Flexible floor coverings
16.4x11.9 feet
Bathroom
Basement
Flexible floor coverings
8.8x6.7 feet
Bedroom
Basement
Flexible floor coverings
9.6x10.6 feet
Laundry room
Basement
Concrete
14.2x11.3 feet
Rooms / Level
Dimensions / Floor
Hallway
Main floor
7.5x7.1 feet
Ceramic tiles
Living room
Main floor
16.6x14 feet
Wood
Dining room
Main floor
11.7x9.3 feet
Ceramic tiles
Kitchen
Main floor
9.3x11.3 feet
Ceramic tiles
Washroom
Main floor
6.1x5.4 feet
Ceramic tiles
Home office
2nd floor
14.3x11.6 feet
Wood
Bathroom
2nd floor
9.6x5.4 feet
Ceramic tiles
Bedroom
2nd floor
11.4x11 feet
Wood
Bedroom
2nd floor
13x12.3 feet
Wood
Bedroom
2nd floor
11.2x11 feet
Wood
Bathroom
2nd floor
9.6x7.3 feet
Ceramic tiles
Family room
Basement
16.4x11.9 feet
Flexible floor coverings
Bathroom
Basement
8.8x6.7 feet
Flexible floor coverings
Bedroom
Basement
9.6x10.6 feet
Flexible floor coverings
Laundry room
Basement
14.2x11.3 feet
Concrete
Inclusions
Stove, refrigerator, dishwasher, washer-dryer (appliances purchased in late July 2026), blinds, curtain rods, light fixtures.
Exclusions
Sellers' Property and Personal Belongings
Addendum
A property that stands out with many great features!
-4 bedrooms, including 1 in the basement -Possibility of converting the office into a 5th bedroom -3 full bathrooms, one of which includes a urinal! -Propane fireplace in the living room and electric fireplace in the basement -Modern kitchen with Acrylux and stainless steel cabinets, quartz countertops -Separate laundry room -All water heaters have been replaced -Attached, heated garage with storage -Spacious two-level porch with a roof and screen doors -Private lot with cedar hedges, a fence, and a porch -The porch's electrical wiring allows for the connection of a hot tub -Close to: Boisjoli Elementary School, the highway, parks, shops, and services


 ' x '
 15.43' x 30.51'
 Detailed property record
 0
 0