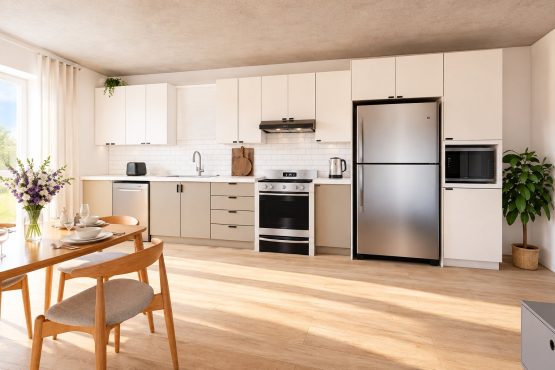
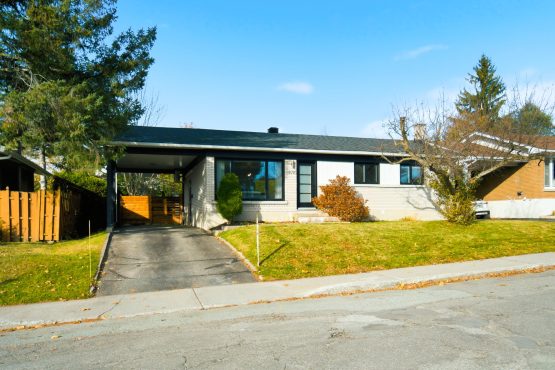
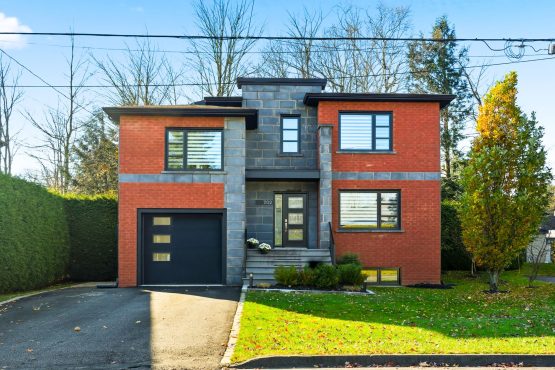
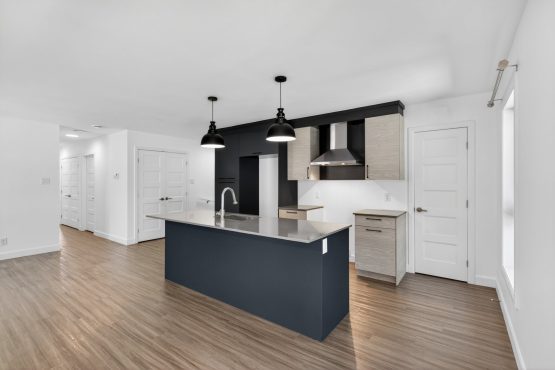
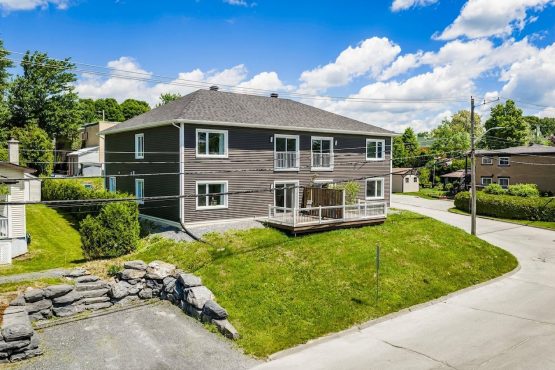
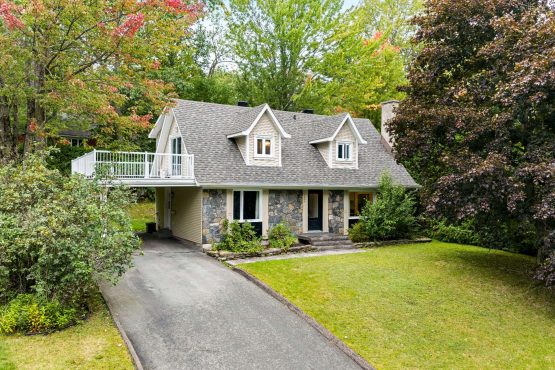
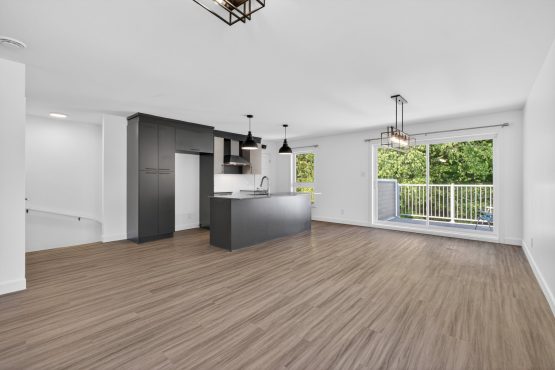
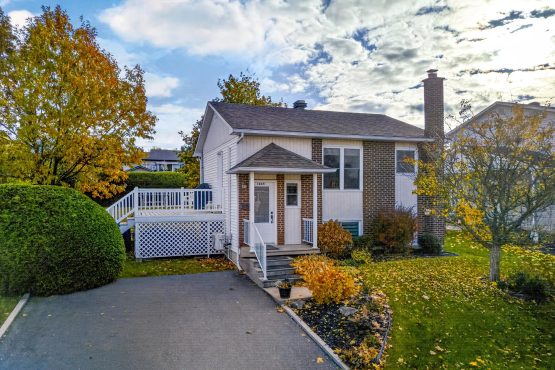
A charming single-family home located in a peaceful neighborhood in Fleurimont, close to amenities and parks. Well-maintained, it features 2 bedrooms with hardwood floors, a bright and functional kitchen, and a finished basement with a family room and a fireplace. You'll also appreciate its raised porch, spacious parking area, and private backyard bordered by tall cedar hedges. A wonderful opportunity--come see it for yourself!
Sale without legal warranty at buyer's risk
General information
Split-level
2 bedroom(s)
1 salle(s) de bains
0 washroom(s)
1983
9 room(s)
56,69 x 0,00 p /
17,28 x 0,00 m (6 007,33 pc) /
(558,10 mc)
79,95 x 72,18 p /
24,37 x 22,00 m (600,00 pc) /
(55,74 mc)
2027/02/01
Municipal assessment
2026
63 500 $
96 600 $
160 100 $
Expenses
1 835 $
2 487 $ (2026)
173 $ (2026)
Features - Interior
Laminated
Electric baseboard units
Electricity
Central vacuum cleaner system installation, Wall-mounted air conditioning, Wall-mounted heat pump
PVC
Poured concrete
Wood burning stove
6 feet and over, Partially finished
Sliding, Hung
Features - Outdoor
Double width or more
Patio
Municipality
Highway, Cegep, Daycare centre, Hospital, Park - green area, Bicycle path, Elementary school, High school, Public transport
Brick, Vinyl
Outdoor
Municipal sewer
Land / Yard lined with hedges
Asphalt shingles
Flat
Residential
Rooms details
Room
Level
Floor
Dimensions
Additional Information
Hallway
Main floor
Ceramic tiles
7.9x6.7 feet
Kitchen
Main floor
Tiles
10.1x8.5 feet
Dining room
Main floor
Tiles
10.8x8 feet
Bathroom
Main floor
Ceramic tiles
8.8x4.1 feet
Master bedroom
Main floor
Floating floor
12x10.7 feet
Bedroom
Main floor
Floating floor
12x7.1 feet
Family room
Basement
Floating floor
20.3x11 feet
Workshop
Basement
Concrete
10.1x6.5 feet
Storage
Basement
Concrete
15.1x9.5 feet
Rooms / Level
Dimensions / Floor
Hallway
Main floor
7.9x6.7 feet
Ceramic tiles
Kitchen
Main floor
10.1x8.5 feet
Tiles
Dining room
Main floor
10.8x8 feet
Tiles
Bathroom
Main floor
8.8x4.1 feet
Ceramic tiles
Master bedroom
Main floor
12x10.7 feet
Floating floor
Bedroom
Main floor
12x7.1 feet
Floating floor
Family room
Basement
20.3x11 feet
Floating floor
Workshop
Basement
10.1x6.5 feet
Concrete
Storage
Basement
15.1x9.5 feet
Concrete
Inclusions
Light fixtures, dishwasher, built-in microwave, window treatments, wall-mounted heat pump, 3 municipal trash bins, central vacuum system and accessories, shelf in the storage area, shed.
Exclusions
The sellers' personal property and belongings.
Addendum
Located in a peaceful residential area of Fleurimont, this charming single-family home stands out for its meticulous upkeep, functional living spaces and welcoming atmosphere. Set on a slightly elevated lot along a quiet street, it offers a convenient location close to services, parks and major roadways.
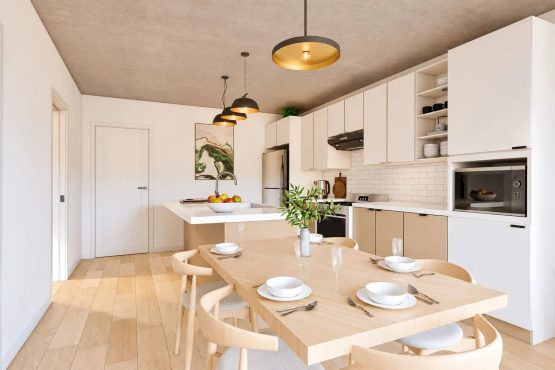
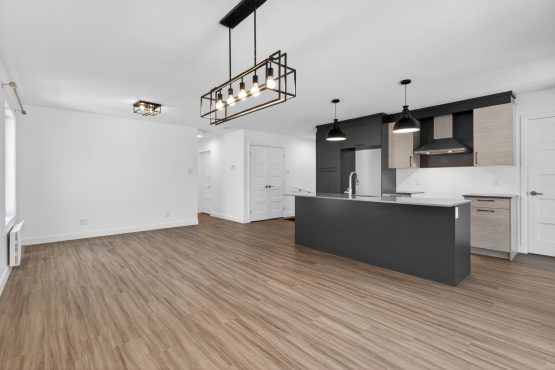
Upon entering through the split-level entrance, you will discover a bright and well-maintained interior. On the main floor, the dining room benefits from abundant natural light thanks to its generous windows and connects to a kitchen featuring light-toned finishes, ample cabinetry and practical counter space.
This level also includes two bedrooms with hardwood floors, including the primary bedroom with a large double closet. The second bedroom can easily serve as a home office or guest room. A full bathroom with a tub-shower combination completes this floor.
On the lower level, a finished family room provides a cozy retreat, enhanced by a stove and a brick accent wall. The basement also features two unfinished storage areas, one of which includes laundry hookups.
Outside, the combination of brick and light-coloured exterior finishes, covered front porch and landscaping adds to the home's charm. A large paved driveway and an elevated deck accessible through a second entrance complete the outdoor features.
The backyard, bordered by tall cedar hedges, offers excellent privacy and a generous grassy area. Mature trees and a detached storage shed further enhance this inviting outdoor space, perfect for enjoying beautiful days.
Located near Parc Couturier and Fleurimont's many amenities, this property presents an excellent opportunity for buyers seeking tranquility, comfort and functionality.
Any stoves, fireplaces, combustion appliances and chimneys are sold without any warranty as to their compliance with applicable regulations or the requirements imposed by insurance companies.
This sale is made without legal warranty of quality, at the BUYER'S own risk and peril.


 24.37' x 22'
 17.28' x '
 Detailed property record
 5
 1