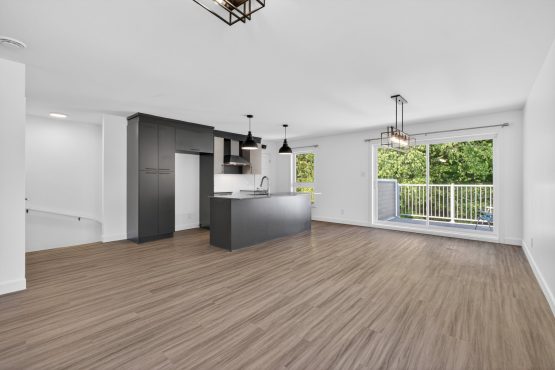
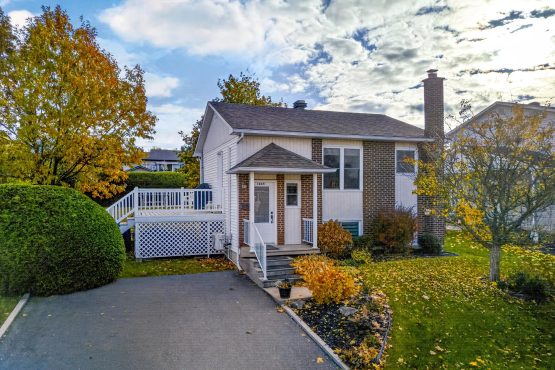
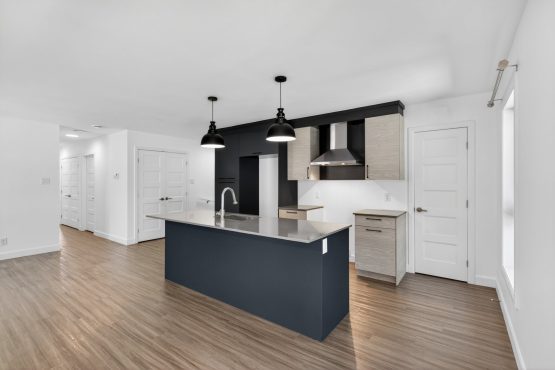
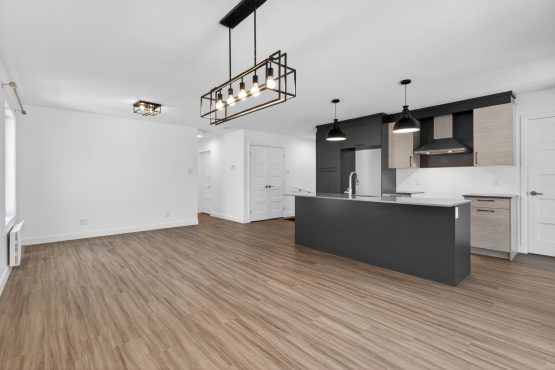
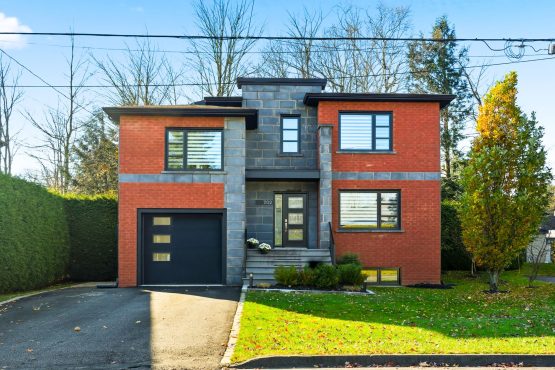
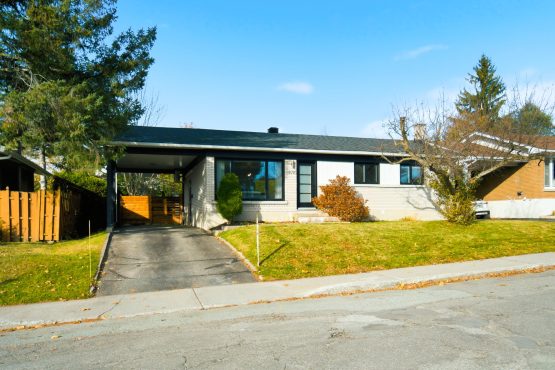
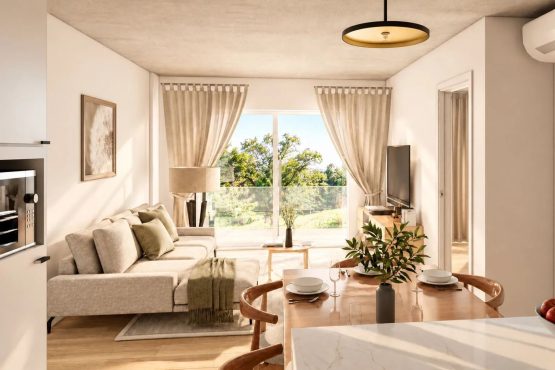
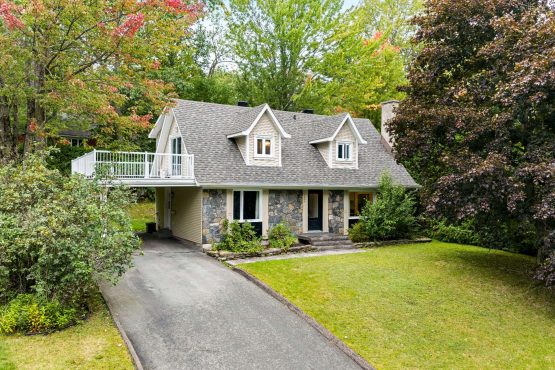
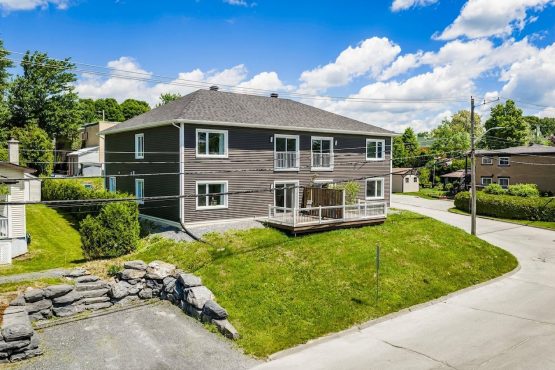
Old-world charm, modern comfort! This traditionally inspired multi-story home features 4 bedrooms, 2 full bathrooms, and 1 half-bath. Its completely redesigned ground floor elegantly blends original character with contemporary design. Spectacular windows, a bright living area, and a superb kitchen with plenty of storage create a remarkable interior. Upstairs, the spacious bedrooms continue the warm atmosphere, while the finished basement features a large family room and plenty of storage. Private yard bordered by mature hedges and a carport.
Sale without legal warranty at buyer's risk
General information
Two or more storey
5 bedroom(s)
2 salle(s) de bains
1 washroom(s)
1968
18 room(s)
75,00 x 100,00 p /
22,86 x 30,48 m (7 500,29 pc) /
(696,80 mc)
40,03 x 24,84 p /
12,20 x 7,57 m (994,05 pc) /
(92,35 mc)
2027/02/01
Municipal assessment
2026
160 200 $
391 300 $
551 500 $
Expenses
3 915 $
4 331 $ (2026)
364 $ (2026)
Features - Interior
Hot water
Electricity
Poured concrete
6 feet and over
Crank handle
Features - Outdoor
Attached
Municipality
Highway, Cegep, Daycare centre, Golf, Hospital, Park - green area, Bicycle path, Elementary school, High school, Public transport, University
Stone, Vinyl
Carport, Outdoor
Municipal sewer
Land / Yard lined with hedges
Asphalt shingles
Residential
Rooms details
Room
Level
Floor
Dimensions
Additional Information
Hallway
Main floor
Wood
9.0x3.0 feet
Dining room
Main floor
Wood
10.0x14.0 feet
Kitchen
Main floor
Wood
13.0x12.0 feet
Living room
Main floor
Wood
13.0x18.0 feet
Hallway
Main floor
Wood
8.0x5.0 feet
Washroom
Main floor
Ceramic tiles
5.0x8.0 feet
Laundry room
Other
Main floor
Floating floor
12.0x11.11 feet
Family room
Basement
Other
13.0x22.0 feet
Bedroom
Basement
Other
15.0x10.0 feet
Storage
Basement
Concrete
8.0x10.0 feet
Other
Basement
Concrete
8.0x12.0 feet
Storage
Basement
Other
15.0x7.0 feet
Master bedroom
2nd floor
Wood
12.0x19.0 feet
Bathroom
2nd floor
Ceramic tiles
6.0x5.0 feet
En-suite
Other
2nd floor
Wood
7.0x15.0 feet
Bedroom
2nd floor
Wood
9.0x9.10 feet
Bedroom
2nd floor
Wood
10.0x19.0 feet
Bathroom
2nd floor
Ceramic tiles
8.0x8.0 feet
Rooms / Level
Dimensions / Floor
Hallway
Main floor
9.0x3.0 feet
Wood
Dining room
Main floor
10.0x14.0 feet
Wood
Kitchen
Main floor
13.0x12.0 feet
Wood
Living room
Main floor
13.0x18.0 feet
Wood
Hallway
Main floor
8.0x5.0 feet
Wood
Washroom
Main floor
5.0x8.0 feet
Ceramic tiles
Infos : Laundry room
Other
Main floor
12.0x11.11 feet
Floating floor
Family room
Basement
13.0x22.0 feet
Other
Bedroom
Basement
15.0x10.0 feet
Other
Storage
Basement
8.0x10.0 feet
Concrete
Other
Basement
8.0x12.0 feet
Concrete
Storage
Basement
15.0x7.0 feet
Other
Master bedroom
2nd floor
12.0x19.0 feet
Wood
Bathroom
2nd floor
6.0x5.0 feet
Ceramic tiles
Infos : En-suite
Other
2nd floor
7.0x15.0 feet
Wood
Bedroom
2nd floor
9.0x9.10 feet
Wood
Bedroom
2nd floor
10.0x19.0 feet
Wood
Bathroom
2nd floor
8.0x8.0 feet
Ceramic tiles
Inclusions
Light fixtures, blinds, poles and curtains, central vacuum system, wall-mounted heat pump, gazebo.
Exclusions
Household goods, personal belongings, dishwasher.
Addendum
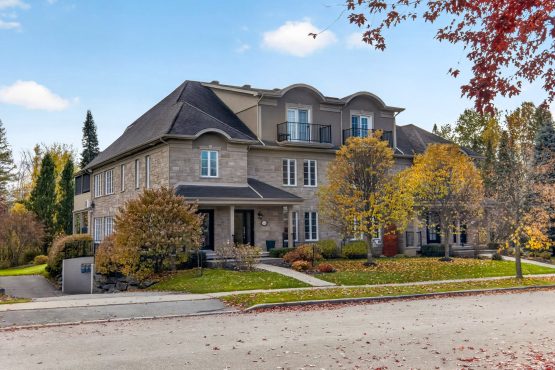
Our team is proud to present this charming multi-story home located on Pinard Street in Sherbrooke. Its traditionally inspired architecture, featuring a stone facade and dormer windows, gives it a distinctive character, while its renovated interior offers a decidedly modern design.
The ground floor has been completely redesigned to modernize the property while preserving certain character-defining elements. The exposed wooden beams, in particular, add warmth and personality to the contemporary decor.
The living area features particularly generous windows that let in an abundance of natural light. The renovated kitchen is one of the property's highlights. Its layout makes remarkable use of the space with an impressive amount of cabinets and storage, plus a large central island with a breakfast bar. A massive patio door enhances the brightness and creates a beautiful connection to the outdoors.
The property features 4 bedrooms, 2 full bathrooms, and 1 half-bath. The master bedroom has its own en suite bathroom with a corner shower. Among the other bedrooms, one stands out for its generous size and windows on two sides. A second full bathroom with a tub and shower meets the family's needs.
The finished basement adds a highly versatile living space. Its huge L-shaped family room allows you to create multiple zones as needed: a home theater, game room, workout area, relaxation corner, or home office. Ample storage space completes this level.
Outside, the backyard offers plenty of privacy thanks to the mature hedges that line it. Two patios are already built, while leaving a generous portion of the lot available to create a play area, a garden, or other features. A carport completes the property.
Its location also allows you to enjoy an established neighborhood in Sherbrooke, close to schools, parks, shops, services, and major roads.
A property where architectural charm meets modern renovations, offering natural light, storage, versatility, and a private outdoor environment.
This sale is made without any legal warranty of quality, at the BUYER'S own risk.


 12.20' x 7.57'
 22.86' x 30.48'
 Detailed property record
 3
 2