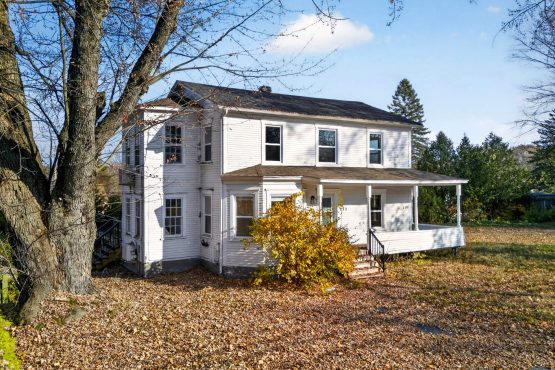
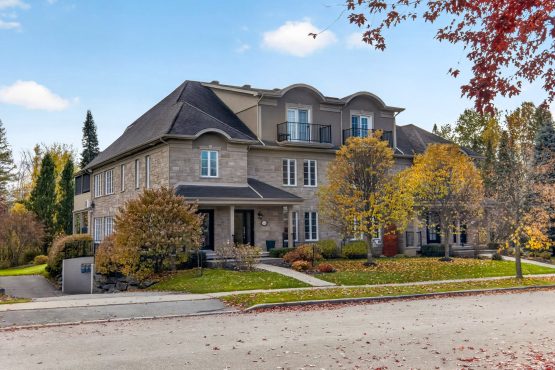
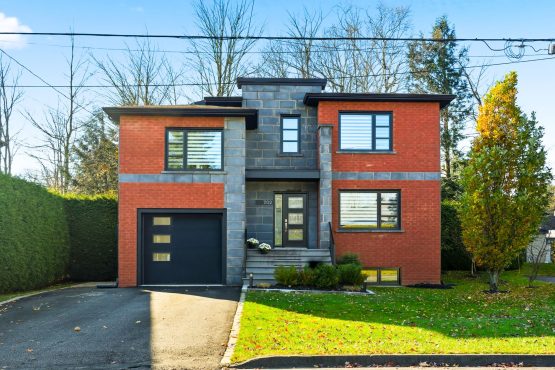
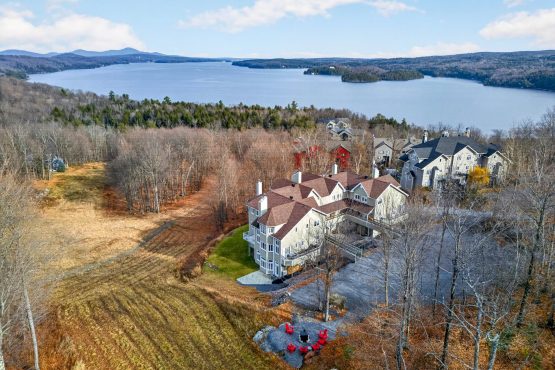
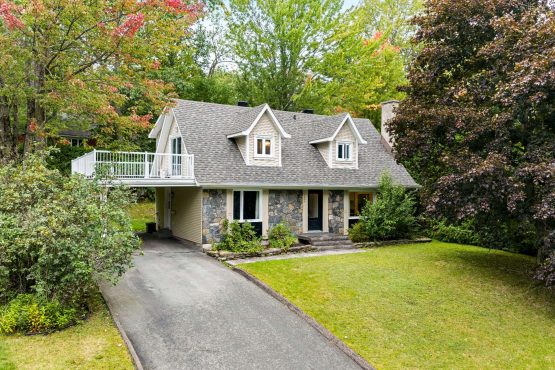
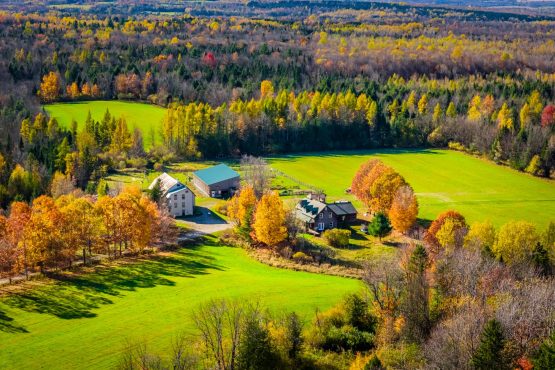
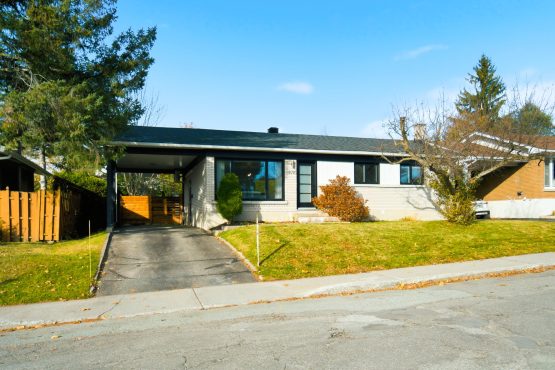
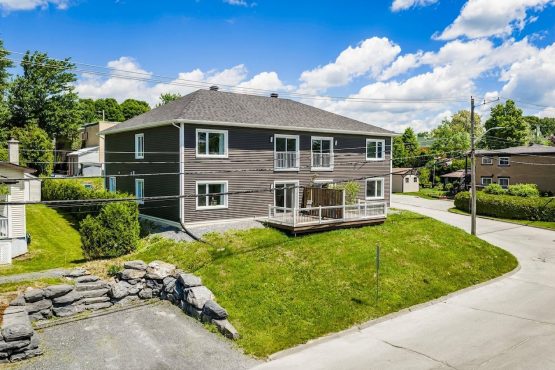
Stunning farmhouse on Route 108 in Cookshire-Eaton! Set on a vast lot of approximately 87 acres, partially wooded and featuring a pond, this cozy wood-frame home offers 5 bedrooms, 3 bathrooms, generous living spaces, and an attached double garage. Outside, enjoy a balcony on two sides, a landscaped deck, and impressively sized outbuildings: a stable, a 3-story barn, and a shed. An estate with endless possibilities, where space, nature, and versatility come together!
Sale without legal warranty at buyer's risk
General information
Small farmhouse
5 bedroom(s)
1 salle(s) de bains
0 washroom(s)
16 room(s)
834,71 x 2 118,37 p /
254,42 x 645,68 m (3 818 760,47 pc) /
(354 774,80 mc)
0,00 x 0,00 p /
0,00 x 0,00 m (0,00 pc) /
(0,00 mc)
30 days
Municipal assessment
2026
595 100 $
400 100 $
995 200 $
Expenses
3 381 $ (2026)
322 $ (2026)
Features - Interior
Wood
, Wood
Wood
Poured concrete
Granule stove, Wood burning stove
Partially finished
Sliding
Features - Outdoor
Not Paved
Ground-level well
, Detached
No neighbours in the back
Wood
Outdoor, Garage
Purification field, Septic tank
Wooded
Landscape
Tin
, Flat
Rooms details
Room
Level
Floor
Dimensions
Additional Information
Kitchen
Main floor
Ceramic tiles
14x16 feet
Living room
Main floor
Wood
14x14 feet
Dining room
Main floor
Wood
12x10 feet
Bathroom
Main floor
Wood
7.7x8.1 feet
Family room
Main floor
Ceramic tiles
13x16 feet
Other
Main floor
Concrete
26x25 feet
Bathroom
Main floor
Flexible floor coverings
9.6x7.9 feet
Bedroom
Basement
Floating floor
15x9 feet
Bedroom
Basement
Floating floor
11x15 feet
Living room
Basement
Floating floor
10x12 feet
Bedroom
2nd floor
Wood
16x13 feet
Bathroom
2nd floor
Wood
7.1x11 feet
Home office
2nd floor
Wood
7x11 feet
Bedroom
2nd floor
Wood
14x9 feet
Bedroom
2nd floor
Wood
12x13 feet
Hallway
Main floor
Ceramic tiles
4.10x10 feet
Rooms / Level
Dimensions / Floor
Kitchen
Main floor
14x16 feet
Ceramic tiles
Living room
Main floor
14x14 feet
Wood
Dining room
Main floor
12x10 feet
Wood
Bathroom
Main floor
7.7x8.1 feet
Wood
Family room
Main floor
13x16 feet
Ceramic tiles
Other
Main floor
26x25 feet
Concrete
Bathroom
Main floor
9.6x7.9 feet
Flexible floor coverings
Bedroom
Basement
15x9 feet
Floating floor
Bedroom
Basement
11x15 feet
Floating floor
Living room
Basement
10x12 feet
Floating floor
Bedroom
2nd floor
16x13 feet
Wood
Bathroom
2nd floor
7.1x11 feet
Wood
Home office
2nd floor
7x11 feet
Wood
Bedroom
2nd floor
14x9 feet
Wood
Bedroom
2nd floor
12x13 feet
Wood
Hallway
Main floor
4.10x10 feet
Ceramic tiles
Inclusions
Light fixtures, range hood, dishwasher (not in working order), municipal trash bins, built-in oven with cooktop, and all other items still on the property--including certain pieces of furniture, tools, and appliances--will be left on site following the signing of the deed of sale.
Exclusions
Sellers' personal belongings and wall mounts for televisions.
Addendum
The Team is proud to present this magnificent hobby farm located on Route 108 in Cookshire-Eaton! Set on an expansive property of approximately 87 acres, mostly level and partially wooded, this charming wood home offers 5 bedrooms, 3 bathrooms, an attached double garage and several impressive outbuildings. An exceptional property offering endless possibilities!
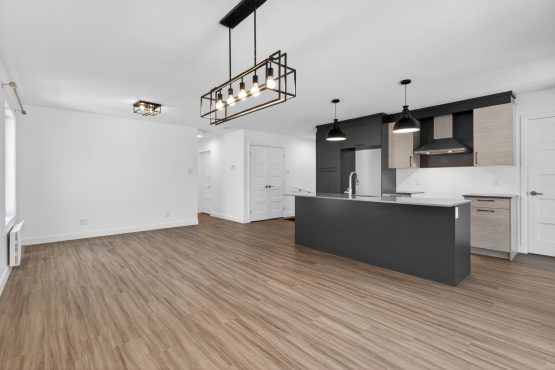
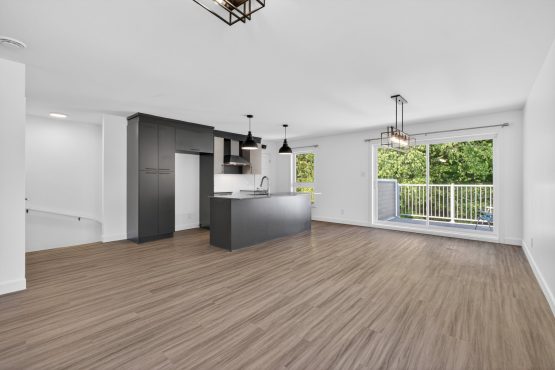
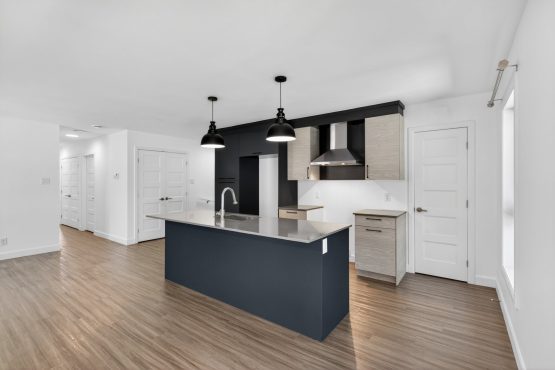
The main floor features a functional kitchen with abundant cabinetry and a breakfast counter. On one side, a bright room with a wood-burning fireplace can serve as a dining room, sitting area or living room. On the other, a breakfast nook leads to a spacious living room. A bathroom with a corner shower and clawfoot bathtub, adjacent to the laundry room, completes this level.
Upstairs, the staircase opens onto a versatile space ideal for a home office or sitting area. This level offers three bedrooms, including one with an ensuite bathroom featuring a corner bathtub. The basement provides a large family room and two additional bedrooms.
The attached double garage connects directly to the main floor and features its own staircase leading to the basement, as well as a bathroom with a bathtub and shower combination.
Outside, a balcony extends along two sides of the home, while a partially covered terrace provides the perfect setting to enjoy beautiful days outdoors. The expansive grounds offer numerous landscaping possibilities and feature a charming small pond.
The outbuildings add remarkable versatility to the property: - Stable measuring 34 x 87 ft. (approximately 2,958 sq. ft.); - Three-storey barn measuring 59 x 34 ft. (approximately 2,006 sq. ft. per floor footprint); - Storage shed measuring 47 x 30 ft. (approximately 1,410 sq. ft.).
Whether you envision an agricultural project, storage space, recreational activities or simply enjoying the freedom of wide-open spaces, this hobby farm offers exceptional potential, subject to permitted uses.
At the seller's request, a recent mortgage pre-approval or proof of sufficient available funds may be required prior to any showing to confirm the financial capacity of prospective buyers.
Any stoves, fireplaces, combustion appliances and chimneys are sold without any warranty as to their compliance with applicable regulations or the requirements imposed by insurance companies.
This sale is made without the seller's legal warranty of quality. The buyer does not waive the legal warranties granted by previous owners and received by the seller upon acquiring the property, which are hereby assigned to the buyer.


 ' x '
 254.42' x 645.68'
 Detailed property record
 0
 0