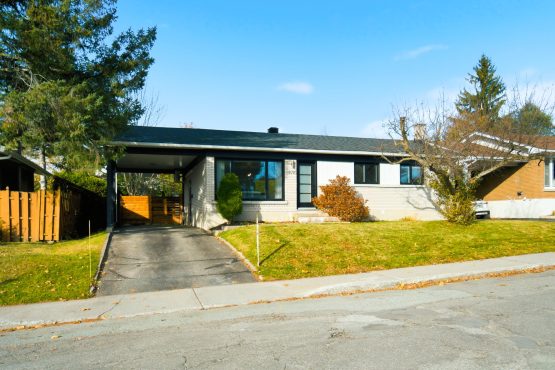
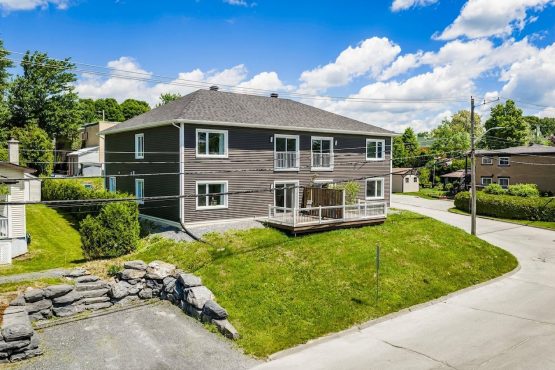
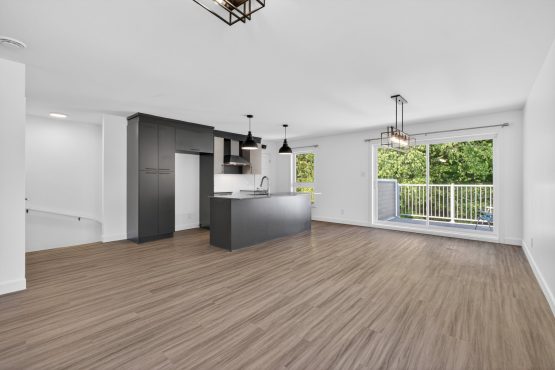
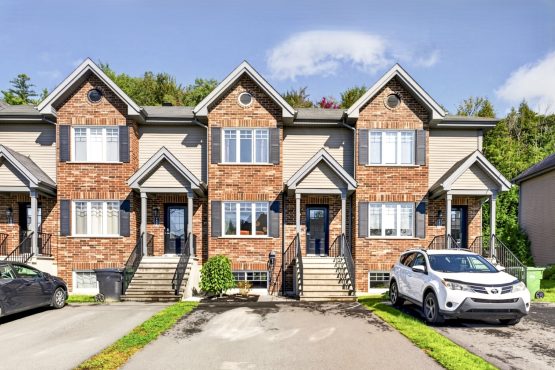
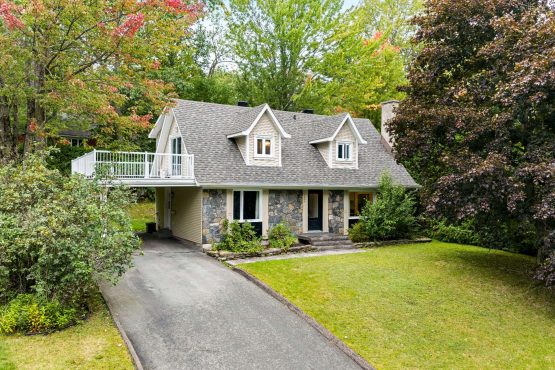
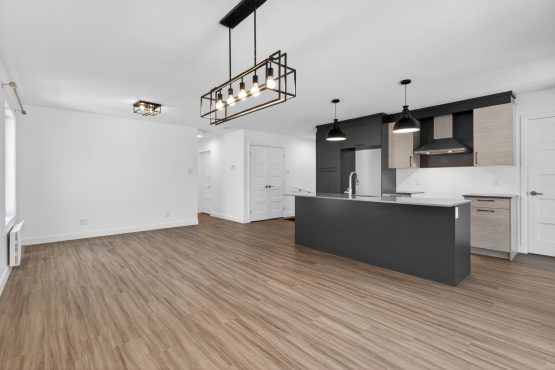
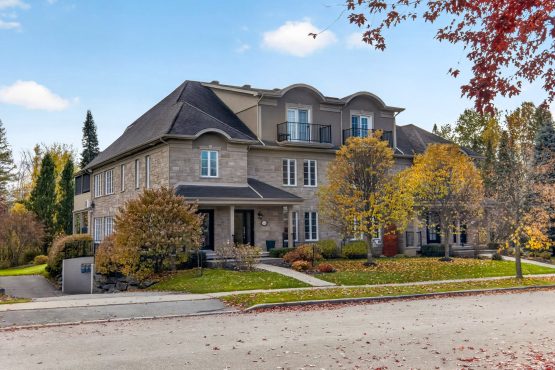
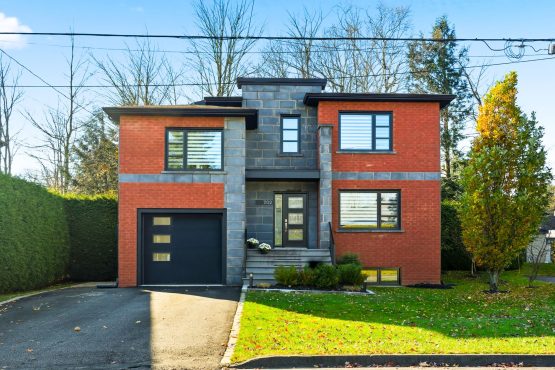
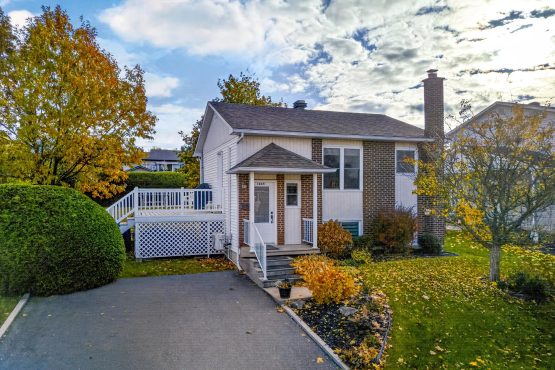
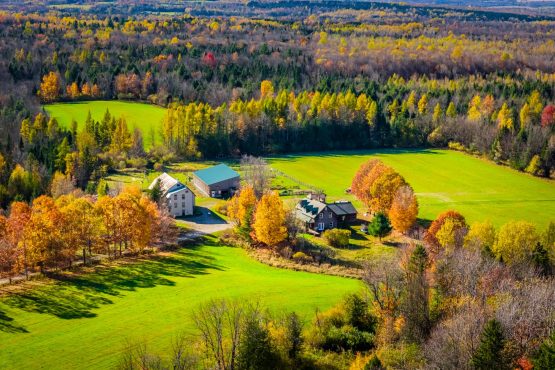
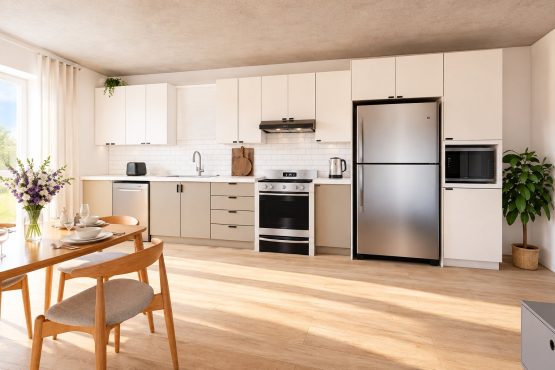
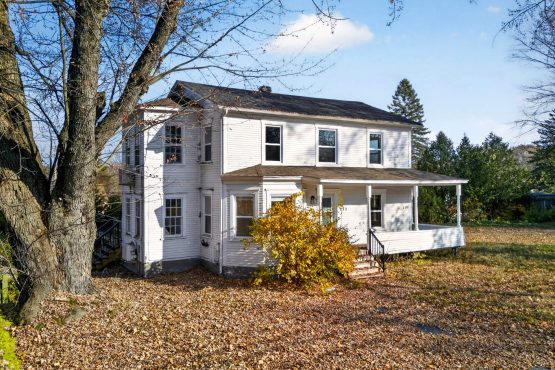
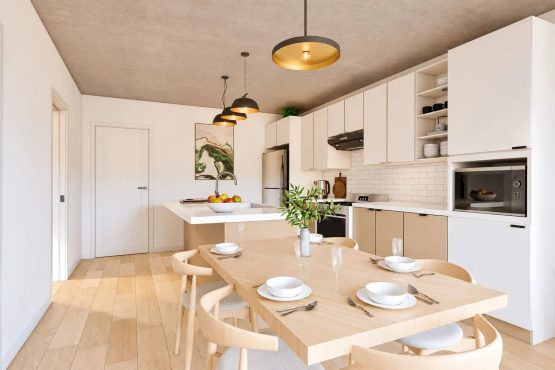
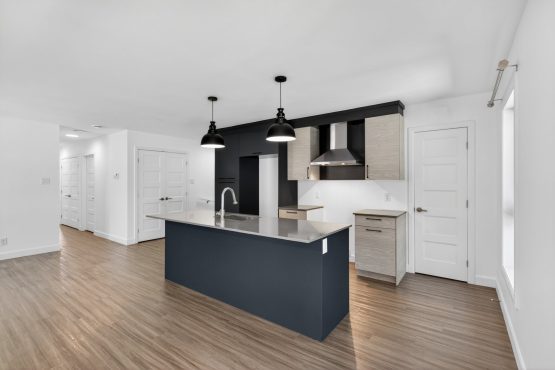
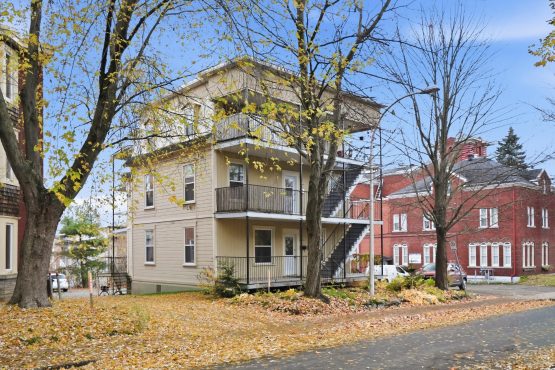
Modern quadruplex built in 2022 offering 4 spacious 5 1/2 units. All units are rented, nothing included, generating annual income of $77,460. Each unit has heated floors for superior comfort. The building is ideally located near all amenities and the Cégep de Sherbrooke, with an unobstructed view of Mount Orford. Recent construction offering rental stability and excellent investment potential.
Sale without legal warranty at buyer's risk
General information
Quadruplex
3 bedroom(s)
1 salle(s) de bains
0 washroom(s)
2022
5 room(s)
72,01 x 100,00 p /
21,95 x 30,48 m (7 249,49 pc) /
(673,50 mc)
56,36 x 43,41 p /
17,18 x 13,23 m (2 446,63 pc) /
(227,30 mc)
Municipal assessment
2026
114 600 $
758 900 $
873 500 $
Revenue
77 460 $
Expenses
8 623 $ (2026)
613 $ (2026)
Features - Interior
Radiant
Electricity
Wall-mounted heat pump
PVC
Concrete slab on the ground
Seperate shower
No basement
Crank handle
Features - Outdoor
Not Paved
Municipality
Street corner
Cegep, Daycare centre, Hospital, Bicycle path, Public transport
Vinyl
Outdoor
Municipal sewer
Asphalt shingles
Residential
Rooms details
Room
Level
Floor
Dimensions
Additional Information
Hallway
Main floor
Flexible floor coverings
8x5.1 feet
Heated floor
Hallway
2nd floor
Concrete
8x5.1 feet
Hallway
2nd floor
Concrete
8x5.1 feet
Hallway
Main floor
Flexible floor coverings
8x5.1 feet
Heated floor
Bathroom
Main floor
Flexible floor coverings
10.2x8.8 feet
Heated floor
Bathroom
Main floor
Flexible floor coverings
10.2x8.8 feet
Heated floor
Bathroom
2nd floor
Concrete
10.2x8.8 feet
Bathroom
2nd floor
Concrete
10.2x8.8 feet
Laundry room
Main floor
Flexible floor coverings
5x5.4 feet
Heated floor
Laundry room
2nd floor
Concrete
5x5.4 feet
Laundry room
2nd floor
Concrete
5x5.4 feet
Laundry room
Main floor
Flexible floor coverings
5x5.4 feet
Heated floor
Bedroom
Main floor
Flexible floor coverings
12.3x11.8 feet
Heated floor
Bedroom
2nd floor
Concrete
12.3x11.8 feet
Bedroom
Main floor
Flexible floor coverings
12.3x11.8 feet
Heated floor
Bedroom
2nd floor
Concrete
12.3x11.8 feet
Storage
Main floor
Flexible floor coverings
6.10x4.2 feet
Heated floor
Storage
Main floor
Flexible floor coverings
6.10x4.2 feet
Heated floor
Storage
2nd floor
Concrete
6.10x4.2 feet
Storage
2nd floor
Concrete
6.10x4.2 feet
Bedroom
Main floor
Flexible floor coverings
10.10x12.3 feet
Heated floor
Bedroom
2nd floor
Concrete
10.10x12.3 feet
Bedroom
Main floor
Flexible floor coverings
10.10x12.3 feet
Heated floor
Bedroom
2nd floor
Concrete
10.10x12.3 feet
Kitchen
2nd floor
Concrete
14.1x11.8 feet
Kitchen
Main floor
Flexible floor coverings
14.1x11.8 feet
Heated floor
Kitchen
Main floor
Flexible floor coverings
14.1x11.8 feet
Heated floor
Kitchen
2nd floor
Concrete
14.1x11.8 feet
Dining room
Main floor
Flexible floor coverings
15.7x7.10 feet
Heated floor
Dining room
Main floor
Flexible floor coverings
15.7x7.10 feet
Heated floor
Dining room
2nd floor
Concrete
15.7x7.10 feet
Dining room
2nd floor
Concrete
15.7x7.10 feet
Living room
Main floor
Flexible floor coverings
15.7x9 feet
Heated floor
Living room
Main floor
Flexible floor coverings
15.7x9 feet
Heated floor
Living room
2nd floor
Concrete
15.7x9 feet
Living room
2nd floor
Concrete
15.7x9 feet
Bedroom
Main floor
Flexible floor coverings
10.9x11.5 feet
Heated floor
Bedroom
2nd floor
Concrete
10.4x11.5 feet
Bedroom
Main floor
Flexible floor coverings
10.9x11.5 feet
Heated floor
Bedroom
2nd floor
Concrete
10.4x11.5 feet
Rooms / Level
Dimensions / Floor
Hallway
Main floor
8x5.1 feet
Flexible floor coverings
Infos : Heated floor
Hallway
2nd floor
8x5.1 feet
Concrete
Hallway
2nd floor
8x5.1 feet
Concrete
Hallway
Main floor
8x5.1 feet
Flexible floor coverings
Infos : Heated floor
Bathroom
Main floor
10.2x8.8 feet
Flexible floor coverings
Infos : Heated floor
Bathroom
Main floor
10.2x8.8 feet
Flexible floor coverings
Infos : Heated floor
Bathroom
2nd floor
10.2x8.8 feet
Concrete
Bathroom
2nd floor
10.2x8.8 feet
Concrete
Laundry room
Main floor
5x5.4 feet
Flexible floor coverings
Infos : Heated floor
Laundry room
2nd floor
5x5.4 feet
Concrete
Laundry room
2nd floor
5x5.4 feet
Concrete
Laundry room
Main floor
5x5.4 feet
Flexible floor coverings
Infos : Heated floor
Bedroom
Main floor
12.3x11.8 feet
Flexible floor coverings
Infos : Heated floor
Bedroom
2nd floor
12.3x11.8 feet
Concrete
Bedroom
Main floor
12.3x11.8 feet
Flexible floor coverings
Infos : Heated floor
Bedroom
2nd floor
12.3x11.8 feet
Concrete
Storage
Main floor
6.10x4.2 feet
Flexible floor coverings
Infos : Heated floor
Storage
Main floor
6.10x4.2 feet
Flexible floor coverings
Infos : Heated floor
Storage
2nd floor
6.10x4.2 feet
Concrete
Storage
2nd floor
6.10x4.2 feet
Concrete
Bedroom
Main floor
10.10x12.3 feet
Flexible floor coverings
Infos : Heated floor
Bedroom
2nd floor
10.10x12.3 feet
Concrete
Bedroom
Main floor
10.10x12.3 feet
Flexible floor coverings
Infos : Heated floor
Bedroom
2nd floor
10.10x12.3 feet
Concrete
Kitchen
2nd floor
14.1x11.8 feet
Concrete
Kitchen
Main floor
14.1x11.8 feet
Flexible floor coverings
Infos : Heated floor
Kitchen
Main floor
14.1x11.8 feet
Flexible floor coverings
Infos : Heated floor
Kitchen
2nd floor
14.1x11.8 feet
Concrete
Dining room
Main floor
15.7x7.10 feet
Flexible floor coverings
Infos : Heated floor
Dining room
Main floor
15.7x7.10 feet
Flexible floor coverings
Infos : Heated floor
Dining room
2nd floor
15.7x7.10 feet
Concrete
Dining room
2nd floor
15.7x7.10 feet
Concrete
Living room
Main floor
15.7x9 feet
Flexible floor coverings
Infos : Heated floor
Living room
Main floor
15.7x9 feet
Flexible floor coverings
Infos : Heated floor
Living room
2nd floor
15.7x9 feet
Concrete
Living room
2nd floor
15.7x9 feet
Concrete
Bedroom
Main floor
10.9x11.5 feet
Flexible floor coverings
Infos : Heated floor
Bedroom
2nd floor
10.4x11.5 feet
Concrete
Bedroom
Main floor
10.9x11.5 feet
Flexible floor coverings
Infos : Heated floor
Bedroom
2nd floor
10.4x11.5 feet
Concrete
Inclusions
According to the leases.
Exclusions
According to the leases.
Addendum
Recent quadruplex built in 2022 representing a turnkey investment opportunity in a sought-after area of Sherbrooke. The building comprises four large 5 1/2-type units, designed according to current rental market standards.
All units are currently rented, with no inclusions, ensuring simple and predictable management. The building generates gross annual income of $77,460, offering excellent rental stability and an attractive return.
Each apartment is equipped with a heated floor system, providing superior comfort, even heat distribution, and energy efficiency that tenants appreciate. The units are bright, well-configured, and offer functional and modern living spaces.
The location is a major asset: close to all amenities, essential services, public transportation, and the Cégep de Sherbrooke, promoting strong and continuous rental demand. The building also enjoys an unobstructed view of Mount Orford, a distinctive feature that increases the appeal of the units.
This is a recent construction requiring little maintenance in the short and medium term, ideal for an investor looking for a sustainable, high-performance building with long-term appreciation potential.
The revenue figures are as of July 1, 2026.
This sale is made without any legal guarantee of quality, at the buyer's own risk.


 17.18' x 13.23'
 21.95' x 30.48'
 Detailed property record
 2
 2