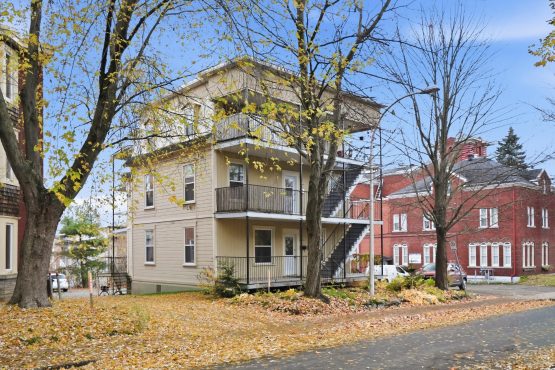
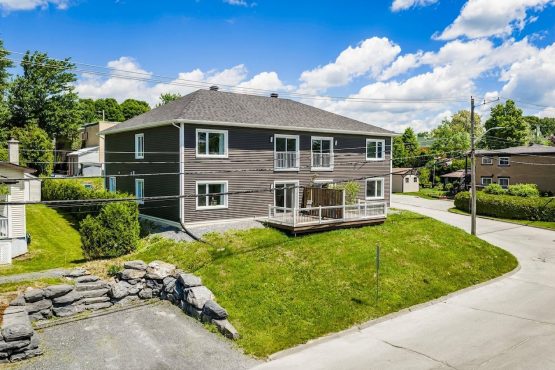
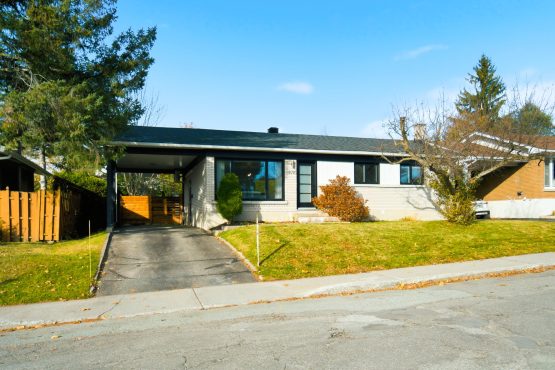
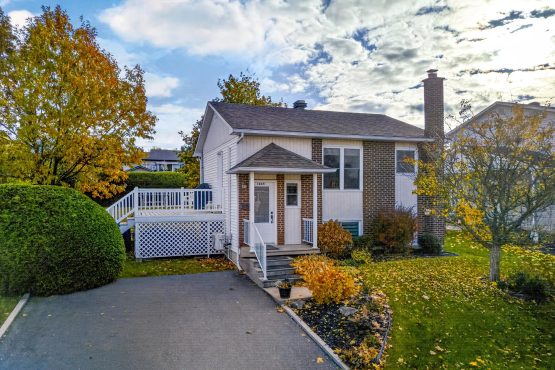
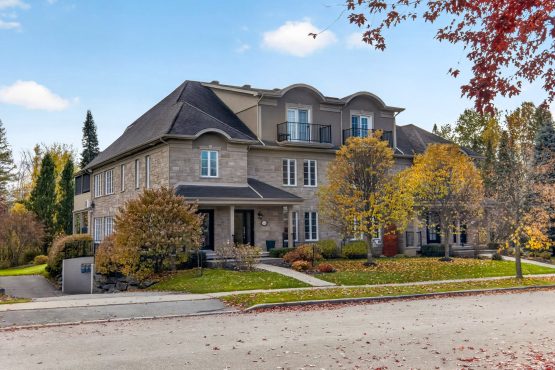
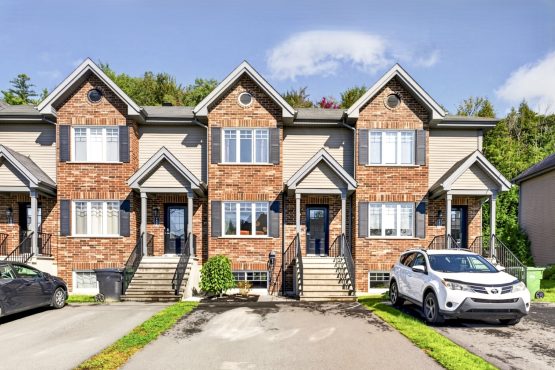
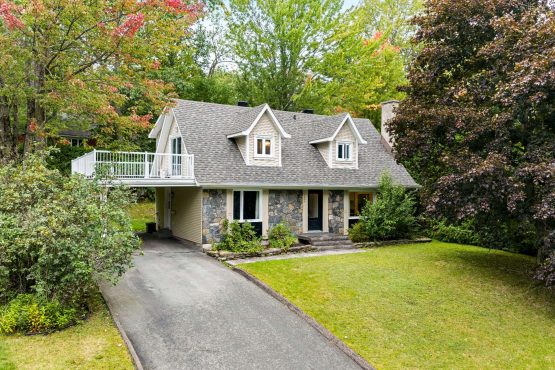
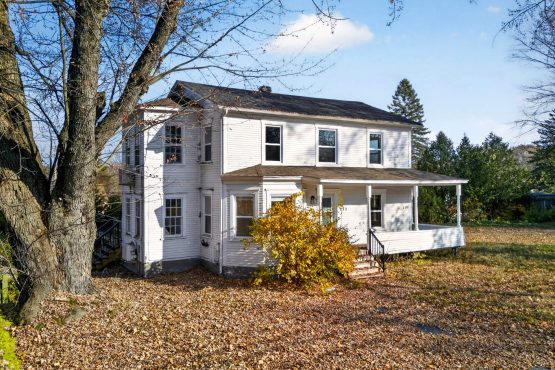
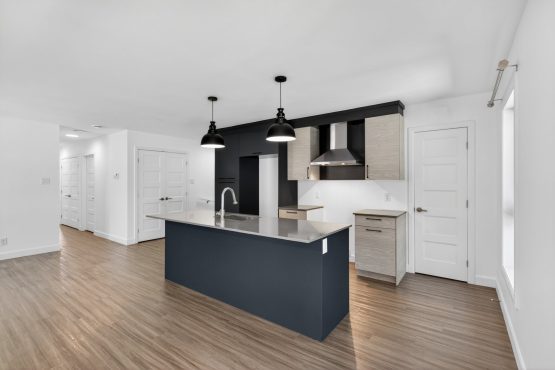
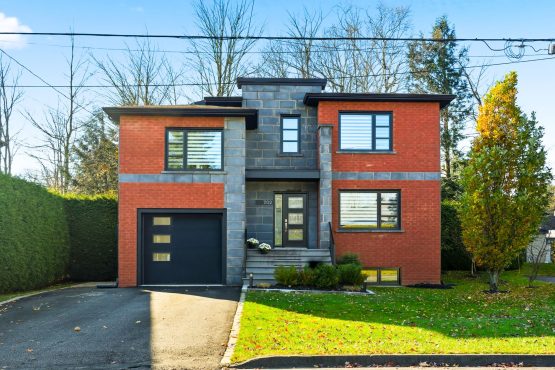
A stunning, high-end condo located in the sought-after Nations neighborhood of Sherbrooke. Featuring 3 bedrooms, 2 full bathrooms, a bright living area with a fireplace, a kitchen with an island, and a spacious garage, this property also stands out for its large, partially covered terrace overlooking a lush, private backyard. A prime location, close to Beckett Woods, parks, and all amenities!
General information
Apartment
3 bedroom(s)
2 salle(s) de bains
0 washroom(s)
2008
13 room(s)
116,86 x 0,00 p /
35,62 x 0,00 m (13 763,80 pc) /
(1 278,70 mc)
0,00 x 0,00 p /
0,00 x 0,00 m (0,00 pc) /
(0,00 mc)
2027/06/01
Municipal assessment
2026
0 $
524 700 $
524 700 $
Expenses
3 815 $
1 706 $
4 593 $ (2026)
358 $ (2026)
Features - Interior
Wood
Electric baseboard units
Electricity
Central vacuum cleaner system installation, Wall-mounted air conditioning, Ventilation system, Electric garage door, Wall-mounted heat pump
PVC
Gaz fireplace
Adjoining to the master bedroom
6 feet and over, Finished basement
Hung, Crank handle
Features - Outdoor
Municipality
Attached
No neighbours in the back
Highway, Park - green area, Bicycle path, Public transport
Aggregate, Concrete stone
Garage
Municipal sewer
Landscape
Asphalt shingles
Flat
Residential
Rooms details
Room
Level
Floor
Dimensions
Additional Information
Hallway
Main floor
Ceramic tiles
6.6x10 feet
Heated floor
Master bedroom
Main floor
Wood
13x15 feet
Bathroome+Walk-in
Bedroom
Main floor
Wood
10x13 feet
Living room
Main floor
Wood
14x19 feet
Wood-burning fireplace
Dining room
Main floor
Wood
12x18 feet
Kitchen
Main floor
Ceramic tiles
10x20 feet
Heated floor
Other
Main floor
Ceramic tiles
5x11 feet
Heated floor
Other
Main floor
Wood
4.4x4.9 feet
Bathroom
Main floor
Ceramic tiles
10x11 feet
Heated floor
Bathroom
Main floor
Ceramic tiles
6x7.6 feet
Corner shower
Bedroom
Basement
Floating floor
10x12 feet
Storage
Basement
Concrete
8.6x5 feet
Rooms / Level
Dimensions / Floor
Hallway
Main floor
6.6x10 feet
Ceramic tiles
Infos : Heated floor
Master bedroom
Main floor
13x15 feet
Wood
Infos : Bathroome+Walk-in
Bedroom
Main floor
10x13 feet
Wood
Living room
Main floor
14x19 feet
Wood
Infos : Wood-burning fireplace
Dining room
Main floor
12x18 feet
Wood
Kitchen
Main floor
10x20 feet
Ceramic tiles
Infos : Heated floor
Other
Main floor
5x11 feet
Ceramic tiles
Infos : Heated floor
Other
Main floor
4.4x4.9 feet
Wood
Bathroom
Main floor
10x11 feet
Ceramic tiles
Infos : Heated floor
Bathroom
Main floor
6x7.6 feet
Ceramic tiles
Infos : Corner shower
Bedroom
Basement
10x12 feet
Floating floor
Storage
Basement
8.6x5 feet
Concrete
Inclusions
Light fixtures, window treatments, central vacuum system and accessories, air exchanger, retractable umbrella stand, garage door opener, bins: recycling and trash.
Exclusions
Dishwasher, personal belongings.
Addendum
Located in the sought-after Nations neighborhood of Sherbrooke, this superb, high-end condo offers a living environment that combines elegance, comfort, and tranquility. Nestled in a peaceful residential setting on a looped street, this property stands out for its refined architecture, generous spaces, and interior design tailored to your everyday life.
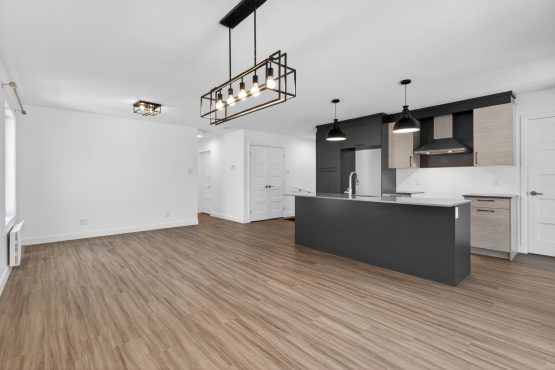
As soon as you arrive, a spacious, enclosed entryway--featuring French doors and two double closets--warmly welcomes you. You'll then discover a magnificent open-concept living area, bathed in natural light, where hardwood floors, moldings, and an elegant stone accent wall create an atmosphere that is both refined and inviting. The living room, featuring a fireplace, flows seamlessly into the dining room and kitchen, while maintaining a clear distinction between the spaces.
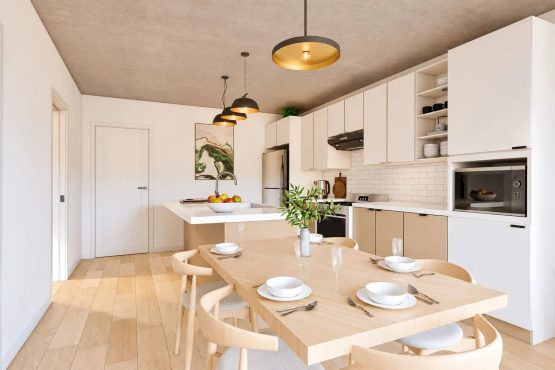
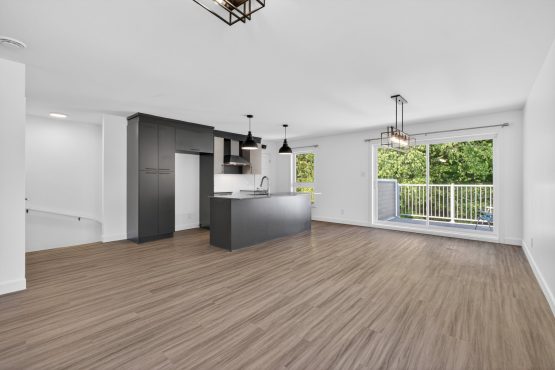
You'll love the kitchen, with its ample cabinetry, accent lighting, central island with breakfast bar, and spacious pantry. Nearby, a charming sitting area features large windows, providing an extra space to unwind or enjoy your morning coffee. The patio door opens directly onto the large back deck.
The spacious and bright master bedroom offers a true retreat with its large walk-in closet and en suite bathroom, featuring a whirlpool tub, a glass-enclosed ceramic shower, and ample storage. A second bedroom, currently set up as an office and equipped with a double closet, offers great versatility to suit your needs. A second bathroom with a shower, as well as a laundry area discreetly tucked away behind double doors, complete the ground floor.
On the lower level, you'll find a third, generously sized bedroom, which also features a walk-in closet. This level also stands out for its particularly spacious single-car garage, which offers ample floor space and several convenient storage areas, as well as exterior access from the side of the property.
At the back, you'll enjoy a magnificent, spacious terrace, part of which is covered, allowing you to extend your moments of relaxation outdoors. Overlooking a lush courtyard lined with mature trees, this space offers a peaceful and intimate setting, ideal for entertaining, relaxing, or simply enjoying the sunny days.
The location perfectly complements this exceptional property. Close to Beckett Woods, parks, schools, shops, amenities, and major roads, you'll enjoy a sought-after setting where nature, tranquility, and convenience come together.
An opportunity to enjoy a sophisticated lifestyle in one of Sherbrooke's most sought-after neighborhoods.


 ' x '
 35.62' x '
 Detailed property record

 0
 0