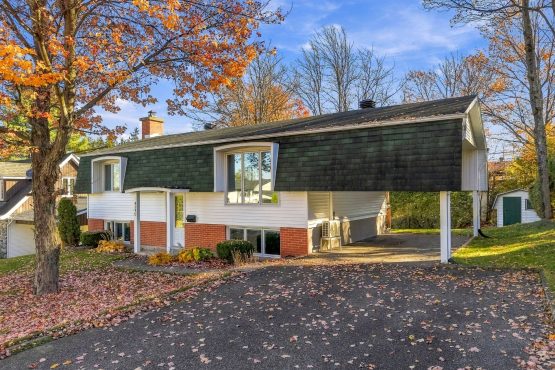
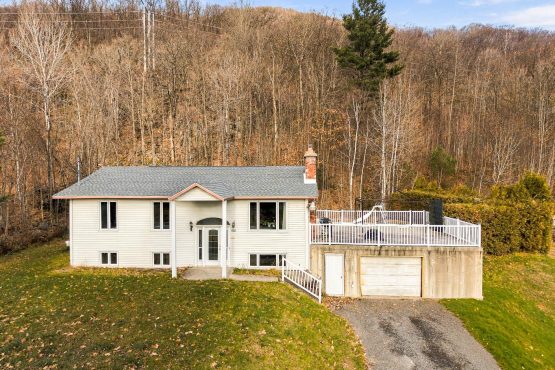
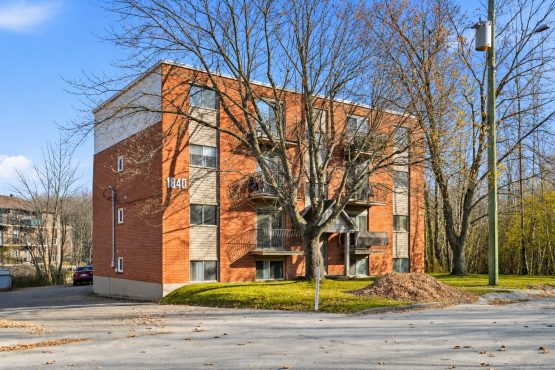
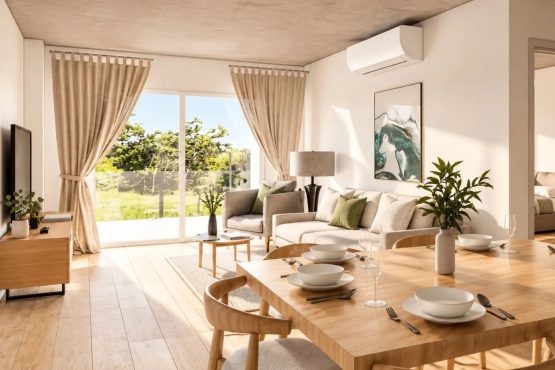
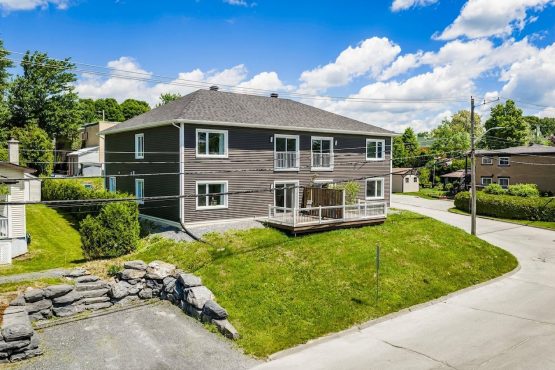
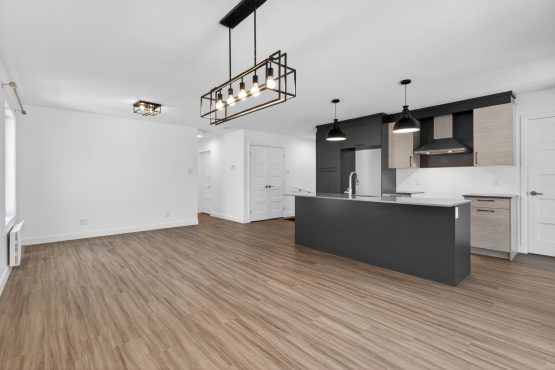
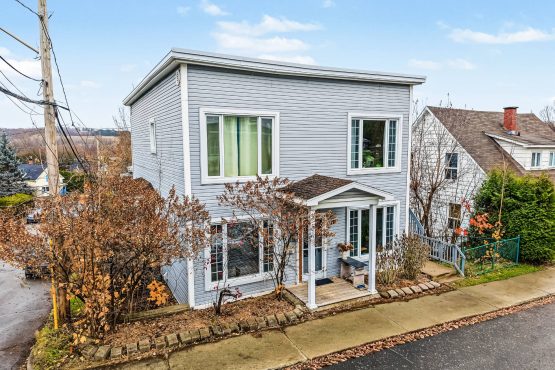
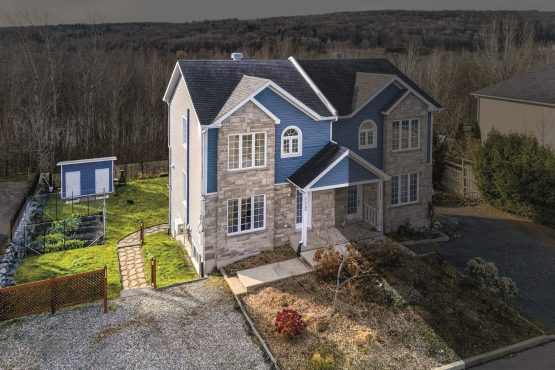
Great opportunity in Sherbrooke! Located in a peaceful residential neighborhood near the Saint-François River, this property features two separate units, one of which spans two levels. With bright living spaces, a raised deck, and landscaped grounds, it's an attractive option for both investors and owner-occupiers. Enjoy a pleasant location near parks, bike paths, schools, and a variety of amenities!
General information
Two or more storey
4 bedroom(s)
2 salle(s) de bains
1 washroom(s)
2011
15 room(s)
44,98 x 104,82 p /
13,71 x 31,95 m (4 715,66 pc) /
(438,10 mc)
20,24 x 29,33 p /
6,17 x 8,94 m (593,63 pc) /
(55,15 mc)
2027/06/01
Municipal assessment
2026
80 300 $
299 300 $
379 600 $
Expenses
1 211 $
3 881 $ (2026)
246 $ (2026)
Features - Interior
Water heater
Melamine
Space heating baseboards, Electric baseboard units
Electricity
Wall-mounted air conditioning, Ventilation system, Wall-mounted heat pump
PVC
Poured concrete
, Seperate shower
6 feet and over, , Seperate entrance, Finished basement
Sliding, Crank handle
Features - Outdoor
Double width or more, Not Paved
Patio
Municipality
No neighbours in the back
Highway, Daycare centre, Park - green area, Elementary school, High school, Public transport
Stone, Vinyl
Outdoor
Municipal sewer
Fenced yard, Landscape
Asphalt shingles
Sloped, Flat
Panoramic
Residential
Rooms details
Room
Level
Floor
Dimensions
Additional Information
Hallway
Basement
Ceramic tiles
6.6x4.0 feet
Living room
Basement
Floating floor
12.0x9.5 feet
Dining room
Basement
Floating floor
8.2x7.3 feet
Kitchen
Basement
Ceramic tiles
9.0x7.8 feet
Bedroom
Basement
Floating floor
10.8x9.2 feet
Bathroom
Basement
Ceramic tiles
10.9x6.9 feet
Hallway
Main floor
Ceramic tiles
3.8x4.7 feet
Living room
Main floor
Floating floor
15.0x13.5 feet
Dining room
Main floor
Floating floor
15.4x8.7 feet
Kitchen
Main floor
Ceramic tiles
12.0x10.8 feet
Washroom
Main floor
Ceramic tiles
7.7x6.9 feet
Master bedroom
2nd floor
Floating floor
15.0x10.0 feet
Bedroom
2nd floor
Floating floor
10.0x9.5 feet
Bedroom
2nd floor
Floating floor
9.0x9.0 feet
Bathroom
2nd floor
Ceramic tiles
9.7x8.6 feet
douche indépendante
Rooms / Level
Dimensions / Floor
Hallway
Basement
6.6x4.0 feet
Ceramic tiles
Living room
Basement
12.0x9.5 feet
Floating floor
Dining room
Basement
8.2x7.3 feet
Floating floor
Kitchen
Basement
9.0x7.8 feet
Ceramic tiles
Bedroom
Basement
10.8x9.2 feet
Floating floor
Bathroom
Basement
10.9x6.9 feet
Ceramic tiles
Hallway
Main floor
3.8x4.7 feet
Ceramic tiles
Living room
Main floor
15.0x13.5 feet
Floating floor
Dining room
Main floor
15.4x8.7 feet
Floating floor
Kitchen
Main floor
12.0x10.8 feet
Ceramic tiles
Washroom
Main floor
7.7x6.9 feet
Ceramic tiles
Master bedroom
2nd floor
15.0x10.0 feet
Floating floor
Bedroom
2nd floor
10.0x9.5 feet
Floating floor
Bedroom
2nd floor
9.0x9.0 feet
Floating floor
Bathroom
2nd floor
9.7x8.6 feet
Ceramic tiles
Infos : douche indépendante
Inclusions
Light fixtures, window treatments, dishwasher, air exchanger, range hood, kitchen island, wooden shelf above the sideboard, municipal trash bins, greenhouse, and storage shed.
Exclusions
The personal property and belongings of the sellers and the tenant.
Addendum
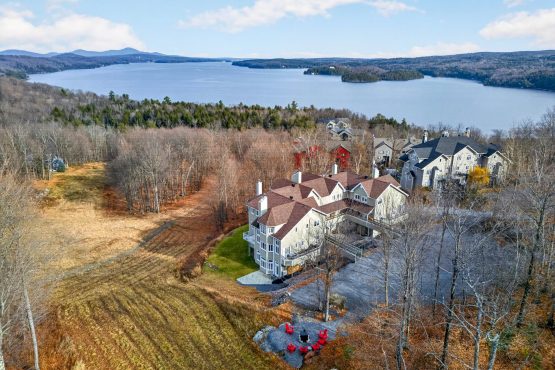
Discover this property, which consists of two separate units and offers an attractive layout for both investors and owner-occupiers. Located in a peaceful residential neighborhood near the Saint-François River, it enjoys a pleasant setting that combines natural beauty with easy access to amenities.
Just a few minutes from Bowen Street, the property is close to several amenities, including Marie-Reine-du-Monde Park, an elementary school, and trails and bike paths that allow you to fully enjoy outdoor activities.
1115 - This spacious home, spread over two floors, offers a particularly appealing layout for a homeowner.
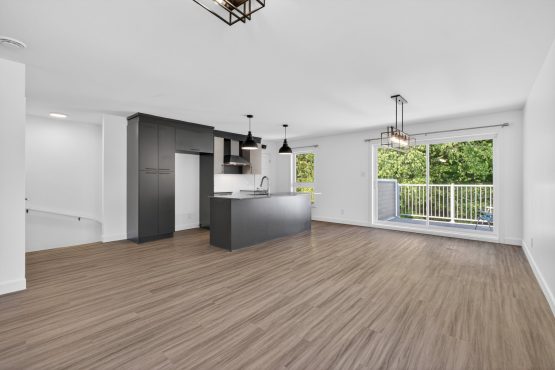
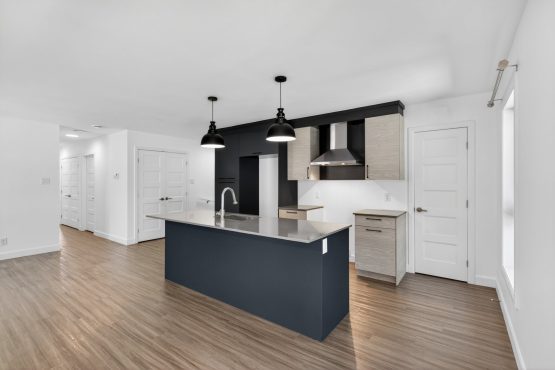
Upon entering, you'll discover a bright living area that combines the living room, dining room, and kitchen. The floors and accent wall in the living room, along with the numerous windows, add to the home's charm.
The kitchen, featuring light-colored cabinets and a functional layout, has direct access to a beautiful raised outdoor terrace--ideal for enjoying sunny days and the view of the wooded surroundings.
A first bathroom with a washer-dryer area completes this level.
Upstairs, there are two bedrooms, two spaces that can be used as offices, and a full bathroom with a bathtub and a separate shower. This layout provides a clear separation between common areas and private rooms, while offering great flexibility for working from home.
1113 - Located on the lower level, this unit offers a cozy living space, ideal for a single person or a couple. Its open-concept layout combines the kitchen, dining room, and living room into a practical and welcoming environment.
The kitchen stands out for its numerous cabinets, which provide ample storage. The unit also includes a bedroom, a space that can serve as an office, and a bathroom equipped with a shower and a washer-dryer area.
Outside, the property features a yard with lawns, landscaping, and areas suitable for gardening. The raised deck and the covered area beneath it offer various ways to enjoy the outdoors.
As a backdrop, the wooded area and the proximity to the Saint-François River add to the location's pleasant character.
A property offering two distinct living spaces, in an environment where tranquility, nature, and proximity to amenities come together!


 6.17' x 8.94'
 13.71' x 31.95'
 Detailed property record
 5
 2