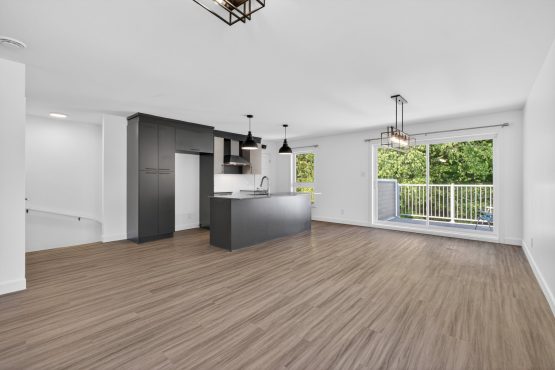
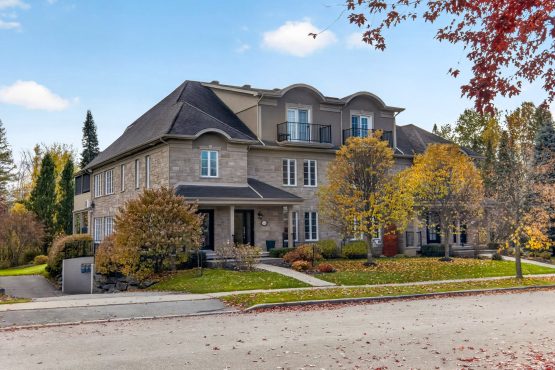
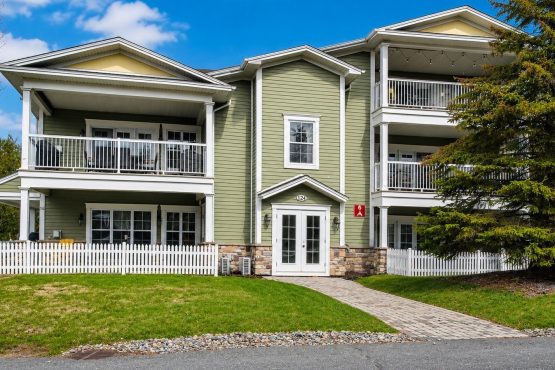
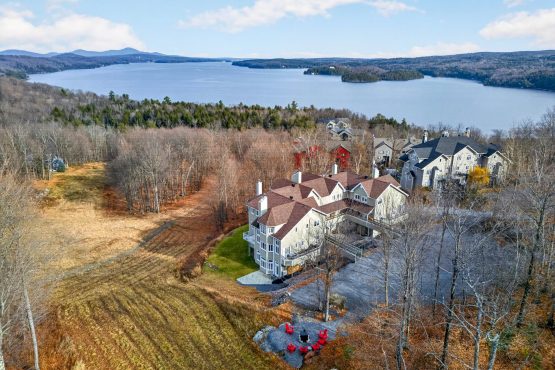
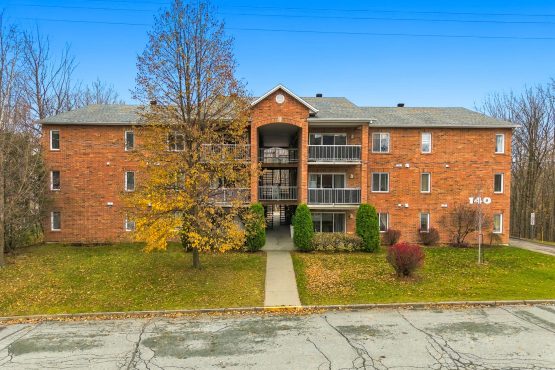
Les Versants condos offer an exceptional living environment with numerous amenities: a heated in-ground pool, tennis court, spa, gym, pétanque court, children's playground, outdoor fire pit, and a free shuttle service to the Bromont ski resort seven days a week. The unit features underground wiring for electricity, cable, and telephone, as well as a keyless entry lock for added security and convenience. You'll also enjoy two outdoor parking spaces and a private covered terrace equipped with a natural gas outlet for the BBQ. (continued in addendum)
General information
Apartment
2 bedroom(s)
2 salle(s) de bains
0 washroom(s)
2007
8 room(s)
0,00 x 0,00 p /
0,00 x 0,00 m (0,00 pc) /
(0,00 mc)
0,00 x 0,00 p /
0,00 x 0,00 m (0,00 pc) /
(0,00 mc)
30 days
Municipal assessment
2026
0 $
458 400 $
458 400 $
Expenses
10 032 $
650 $
3 009 $ (2026)
314 $ (2026)
Features - Interior
Polyester
Electric baseboard units
Electricity
Ventilation system
PVC
Gaz fireplace
Adjoining to the master bedroom, Seperate shower
No basement
Hung
Features - Outdoor
Community center
Municipality
Inground
Highway, Daycare centre, Golf, Park - green area, Bicycle path, Elementary school, Alpine skiing, Cross-country skiing, Public transport
Outdoor
Municipal sewer
Landscape
Asphalt shingles
Flat
Mountain
Residential
Rooms details
Room
Level
Floor
Dimensions
Additional Information
Hallway
2nd floor
Ceramic tiles
10x4.6 feet
Living room
2nd floor
Wood
13.3x19 feet
Kitchen
2nd floor
Ceramic tiles
9x9.6 feet
Dining room
2nd floor
Wood
10x11 feet
Master bedroom
2nd floor
Wood
12x15 feet
Bathroom
2nd floor
Ceramic tiles
8x10 feet
Bedroom
2nd floor
Wood
12x12 feet
Bathroom
2nd floor
Ceramic tiles
8.6x10.6 feet
Rooms / Level
Dimensions / Floor
Hallway
2nd floor
10x4.6 feet
Ceramic tiles
Living room
2nd floor
13.3x19 feet
Wood
Kitchen
2nd floor
9x9.6 feet
Ceramic tiles
Dining room
2nd floor
10x11 feet
Wood
Master bedroom
2nd floor
12x15 feet
Wood
Bathroom
2nd floor
8x10 feet
Ceramic tiles
Bedroom
2nd floor
12x12 feet
Wood
Bathroom
2nd floor
8.6x10.6 feet
Ceramic tiles
Inclusions
Chandeliers, blinds, curtain rods, curtains, light fixtures, dishwasher, 1 wall-mounted heat pump control, sweeper and accessories, natural gas-powered BBQ, gas fireplace, gas water heater. *All items are sold as-is, with no warranty.
Exclusions
Personal belongings of the seller and tenants
Addendum
Located right near shops and restaurants, this second-floor unit offers plenty of natural light and a spacious entryway with additional storage.
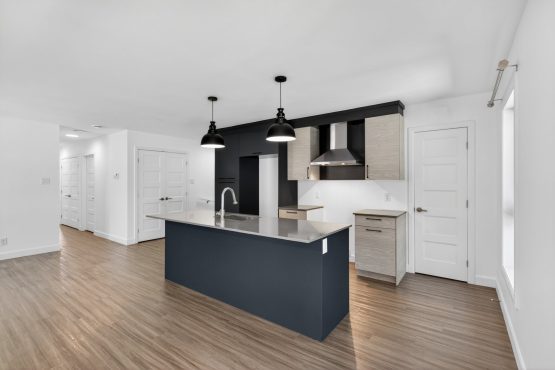
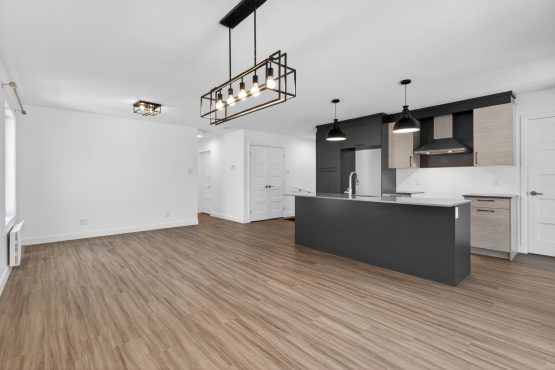
Open-concept living area featuring a renovated, functional kitchen and dining nook that opens onto the living room. The unit includes two (2) bedrooms, two (2) bathrooms, and a gas fireplace to make your après-ski evenings even more enjoyable.
CONSTRUCTION DETAILS: - Steel frame and insulated steel roof beams - Soundproofed floors with concrete between stacked units - High-quality soundproofing of shared walls
The annual electricity consumption cost is an estimate provided by Hydro-Québec.


 ' x '
 ' x '
 Detailed property record
 3
 1