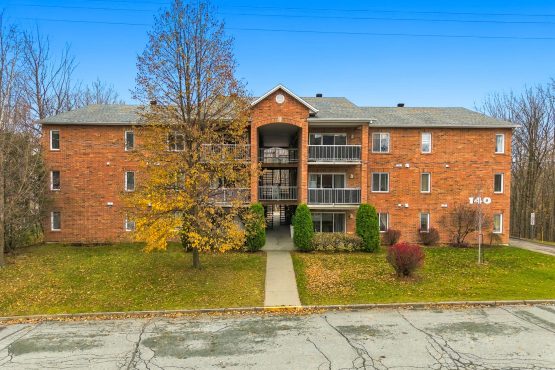
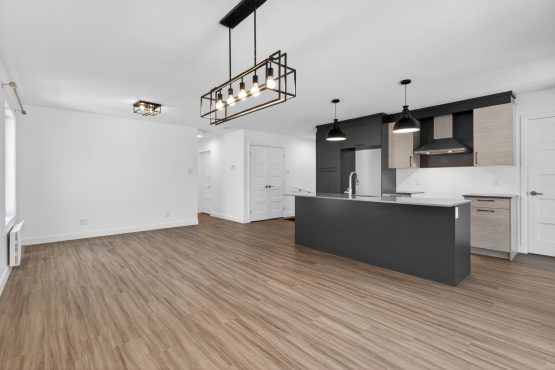
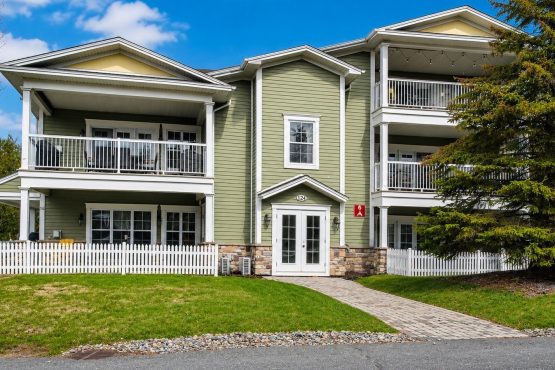
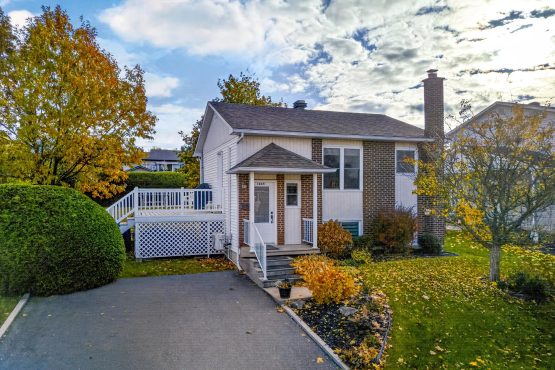
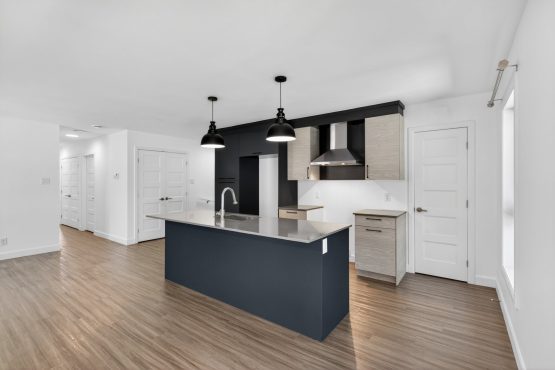
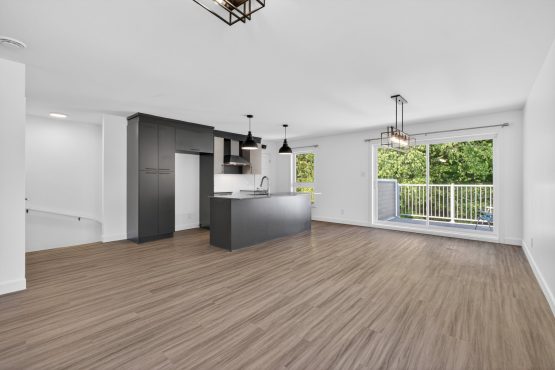
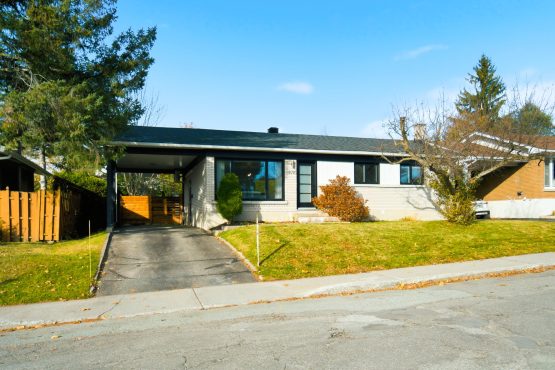
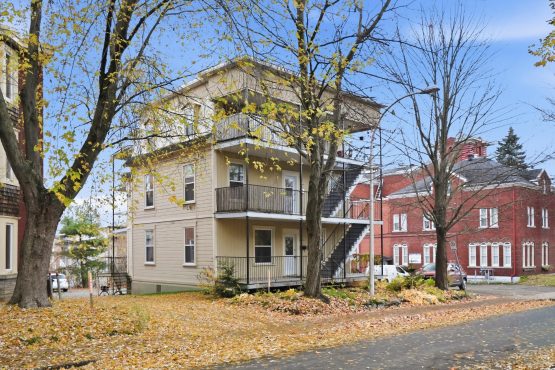
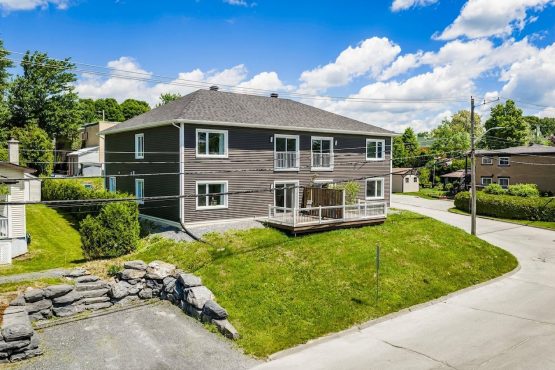
Beautiful ground-floor condo in a 12-unit building, featuring its own private exterior entrance! You'll love the open-concept living area, spacious and bright living room with triple patio door leading to a covered balcony, and modern kitchen offering plenty of storage. The unit features 2 bedrooms with closets, an office that can serve as a 3rd bedroom, and a bathroom with a separate corner shower and bathtub. Private entrance hall with a large double closet. A welcoming and functional living space worth discovering!
Sale without legal warranty at buyer's risk
General information
Apartment
3 bedroom(s)
1 salle(s) de bains
0 washroom(s)
2006
9 room(s)
0,00 x 0,00 p /
0,00 x 0,00 m (0,00 pc) /
(0,00 mc)
23,26 x 46,26 p /
7,09 x 14,10 m (0,00 pc) /
(0,00 mc)
30 days
Municipal assessment
2026
0 $
234 300 $
234 300 $
Expenses
1 800 $
986 $
2 132 $ (2026)
143 $ (2026)
Features - Interior
Melamine
Electric baseboard units
Electricity
Ventilation system
PVC
Seperate shower
Hung
Features - Outdoor
Municipality
Highway, Park - green area, Bicycle path, Elementary school, High school, Public transport
Brick, Vinyl
Outdoor
Municipal sewer
Wooded
Asphalt shingles
Flat
Residential
Rooms details
Room
Level
Floor
Dimensions
Additional Information
Hallway
Main floor
Ceramic tiles
7.1x4 feet
Living room
Main floor
Floating floor
12.2x11.11 feet
Dining room
Main floor
Floating floor
11.6x10 feet
Kitchen
Main floor
Floating floor
11.6x8.1 feet
Home office
Main floor
Floating floor
10.3x11.2 feet
Bathroom
Main floor
Tiles
9.6x8.3 feet
Master bedroom
Main floor
Floating floor
11.2x14.3 feet
Bedroom
Main floor
Floating floor
9.8x11.6 feet
Laundry room
Main floor
Floating floor
6.4x8.11 feet
Rooms / Level
Dimensions / Floor
Hallway
Main floor
7.1x4 feet
Ceramic tiles
Living room
Main floor
12.2x11.11 feet
Floating floor
Dining room
Main floor
11.6x10 feet
Floating floor
Kitchen
Main floor
11.6x8.1 feet
Floating floor
Home office
Main floor
10.3x11.2 feet
Floating floor
Bathroom
Main floor
9.6x8.3 feet
Tiles
Master bedroom
Main floor
11.2x14.3 feet
Floating floor
Bedroom
Main floor
9.8x11.6 feet
Floating floor
Laundry room
Main floor
6.4x8.11 feet
Floating floor
Inclusions
Light fixtures, range hood/microwave, dishwasher, air exchanger, curtains and curtain rods, blinds.
Exclusions
The sellers' personal property and belongings, including the TV stand and the cabinet mounted on the wall above the TV.
Addendum
The Team is proud to present this charming condo located on de Candiac Street in Sherbrooke! Situated on the ground floor of a 12-unit building, this property stands out for its private exterior entrance, bright living spaces and functional layout.
Upon entering, you'll discover a private entrance hall featuring a large double closet, providing convenient storage space.
The open-concept living area seamlessly connects the living room, dining room and kitchen. The spacious living room is filled with natural light thanks to its impressive triple patio door, which opens onto a covered balcony at the rear of the building. A lovely outdoor space to enjoy while sheltered from the elements.
The modern, tastefully designed kitchen offers abundant cabinetry and generous storage space, combining style and functionality.
The unit features two bedrooms with closets, one with a double closet and the other with a single closet. A third room, without a closet, is designated as an office but can be adapted to suit your needs.
The bathroom offers a practical layout with a separate corner shower and bathtub.
With its private entrance, well-designed living spaces and covered balcony, this condo presents an excellent opportunity for buyers seeking a comfortable and low-maintenance home.
Please note that one of the rooms that could be used as a bedroom does not have a closet and is therefore designated as an office.
This sale is made without legal warranty of quality, at the BUYER'S own risk and peril.


 7.09' x 14.10'
 ' x '
 Detailed property record
 3
 1