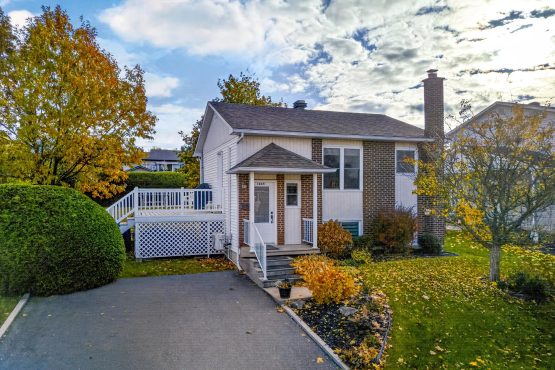
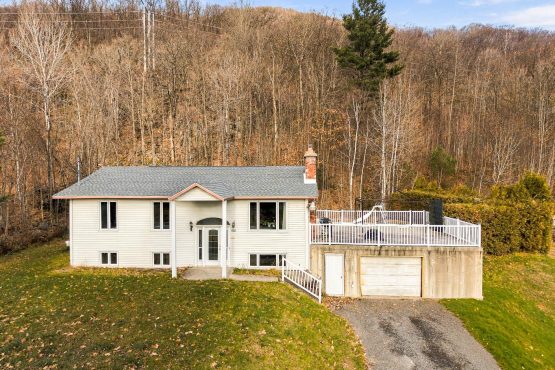
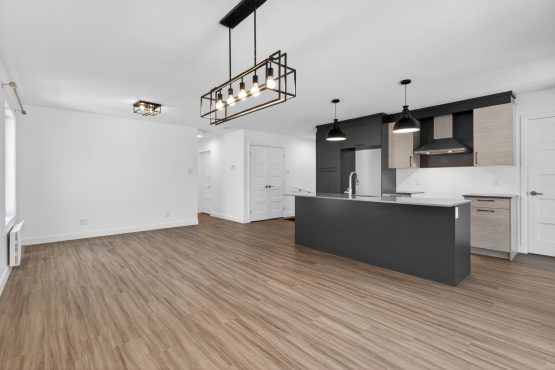
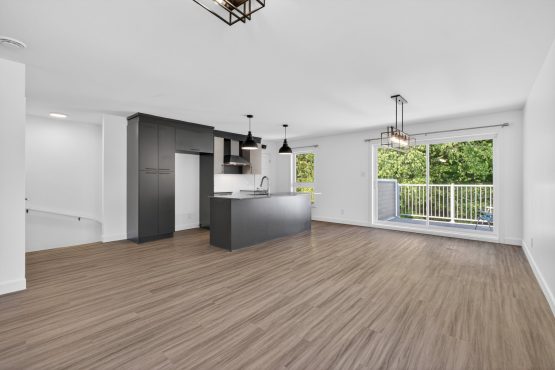
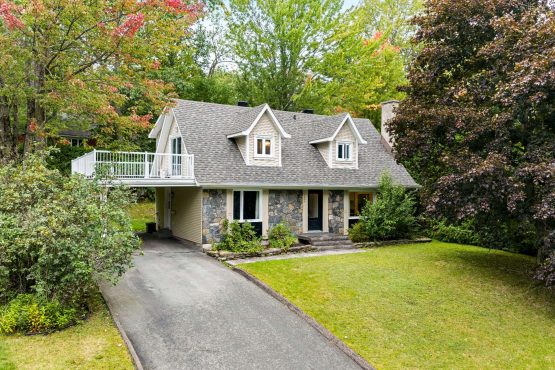
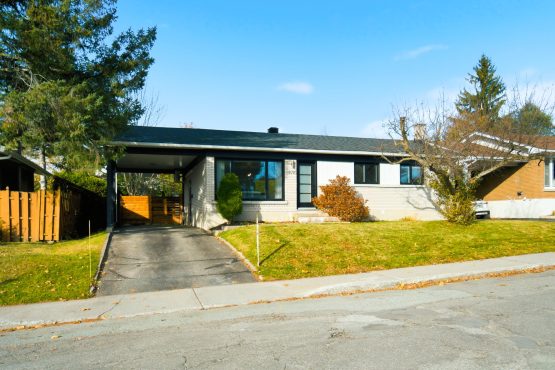
Charming split-level home located on Route 112 in Austin! You'll love its bright living room featuring a striking wood-burning fireplace with a white brick mantel, its kitchen that opens onto the dining room, and its huge 27 x 27-foot balcony. It features 2 bedrooms, a bathroom with a shower and corner tub, and an unfinished basement offering the potential to add a family room and a third bedroom. The garage is accessible from the basement, and the property also includes an in-ground pool and a shed. A property with great potential for renovation!
Sale without legal warranty at buyer's risk
General information
Bungalow
3 bedroom(s)
1 salle(s) de bains
0 washroom(s)
1983
10 room(s)
129,99 x 383,27 p /
39,62 x 116,82 m (50 542,97 pc) /
(4 695,60 mc)
0,00 x 0,00 p /
0,00 x 0,00 m (1 144,20 pc) /
(106,30 mc)
60 days
Municipal assessment
2026
150 400 $
225 200 $
375 600 $
Expenses
3 340 $
1 286 $ (2026)
277 $ (2026)
Features - Interior
Wood
Electric baseboard units
Electricity
Central vacuum cleaner system installation, Wall-mounted heat pump
PVC
Poured concrete
, Wood fireplace, Wood burning stove
Seperate shower
6 feet and over, Partially finished
Crank handle
Features - Outdoor
Plain paving stone
Patio
Artesian well
Attached, Fitted
No neighbours in the back
Heated, Inground
Highway, Park - green area, Bicycle path, Alpine skiing, Cross-country skiing
Aluminum
Outdoor, Garage
Purification field, Septic tank
Asphalt shingles
Agricultural, Commercial, Recreational and tourism, Residential
Rooms details
Room
Level
Floor
Dimensions
Additional Information
Hallway
Main floor
Flexible floor coverings
6.9x3.4 feet
Living room
Main floor
Floating floor
11.9x11.0 feet
Fireplace
Kitchen
Main floor
Floating floor
14.6x10.10 feet
Dining room
Main floor
Floating floor
14.6x9.3 feet
Master bedroom
Main floor
Floating floor
11.9x20.3 feet
Bathroom
Main floor
Ceramic tiles
9.11x10.0 feet
Family room
Basement
Concrete
17.11x25.11 feet
Bedroom
Basement
Floating floor
19.9x12.8 feet
Rooms / Level
Dimensions / Floor
Hallway
Main floor
6.9x3.4 feet
Flexible floor coverings
Living room
Main floor
11.9x11.0 feet
Floating floor
Infos : Fireplace
Kitchen
Main floor
14.6x10.10 feet
Floating floor
Dining room
Main floor
14.6x9.3 feet
Floating floor
Master bedroom
Main floor
11.9x20.3 feet
Floating floor
Bathroom
Main floor
9.11x10.0 feet
Ceramic tiles
Family room
Basement
17.11x25.11 feet
Concrete
Bedroom
Basement
19.9x12.8 feet
Floating floor
Inclusions
Light fixtures, blinds, curtains, TV mount, oven, stovetop, dishwasher, heat pumps (2), garage door opener, gazebo, pool accessories.
Exclusions
Refrigerator, furniture, and personal belongings.
Addendum
The Team is proud to present this charming split-level home located on Route 112 in Austin! Featuring bright living spaces, a spacious balcony, and an in-ground pool, this property offers a pleasant living environment as well as great potential for renovation.
As soon as you arrive, you'll discover a practical entryway with storage, leading to the main living areas. The living room stands out for its beautiful natural light and its imposing wood-burning fireplace, accented by an elegant white brick mantel that adds a lot of character to the room.
The dining room, adjacent to the kitchen, benefits from natural light streaming in through the patio door, which opens onto an impressive 27-by-27-foot balcony. This generous outdoor space offers numerous possibilities for creating a dining area, a relaxation space, or a place to entertain family and friends.
The property includes two bedrooms, including a spacious master bedroom featuring two windows. The bathroom features a freestanding corner shower and a large corner bathtub for maximum comfort.
The basement, currently partially finished, offers exciting potential for creating a spacious family room, a third bedroom, and additional storage space, depending on your needs and subject to the necessary inspections. It also connects directly to the garage located beneath the balcony--a practical advantage for everyday living.
Outside, the in-ground pool takes center stage on the property, while still leaving room to customize certain features. A shed completes the amenities and provides storage for seasonal equipment.
With its wood-burning fireplace, huge balcony, in-ground pool, and potential for customization, this property offers a wonderful opportunity to create a living space that reflects your personal style!
This sale is made without any legal warranty of quality, at the BUYER'S own risk.
The annual electricity consumption listed in the property description is an estimate provided by Hydro Québec. Actual costs may vary depending on consumption habits and the use of the property.


 ' x '
 39.62' x 116.82'
 Detailed property record
 3
 1